
Kentlake Highlands Charm | Kent, WA
Updated Comfort Near Lake Sawyer
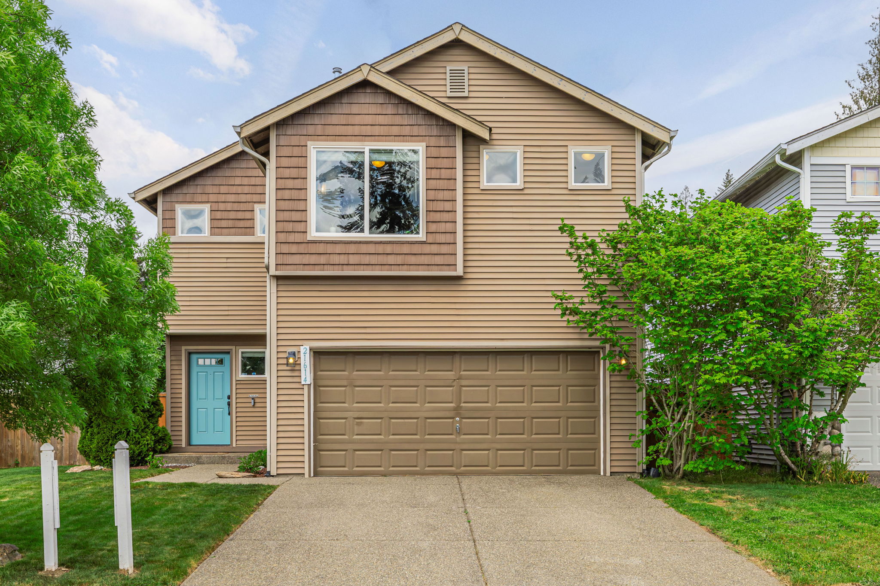
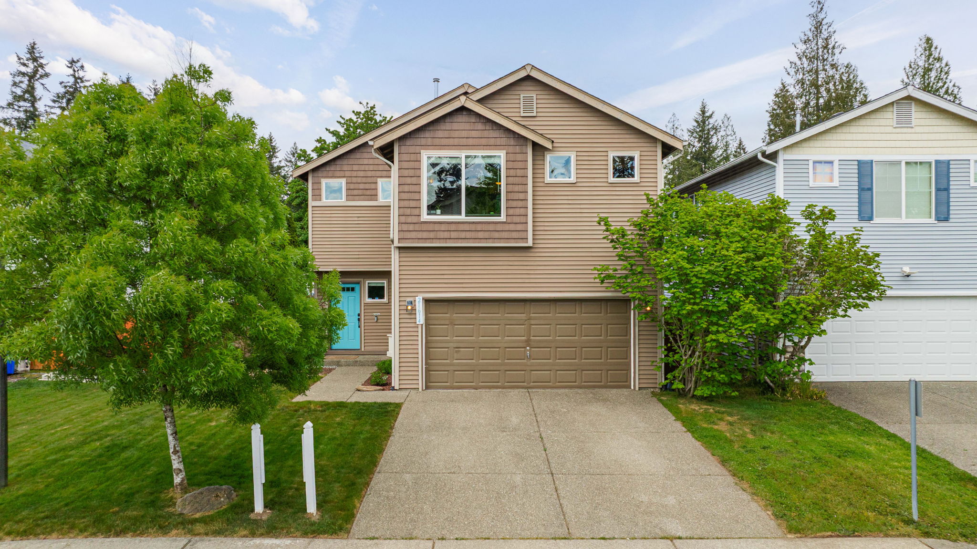
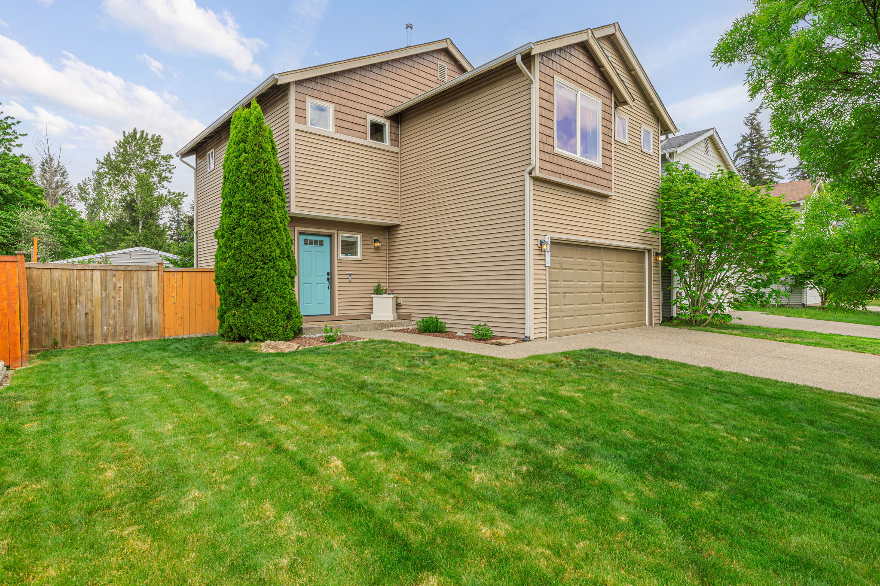
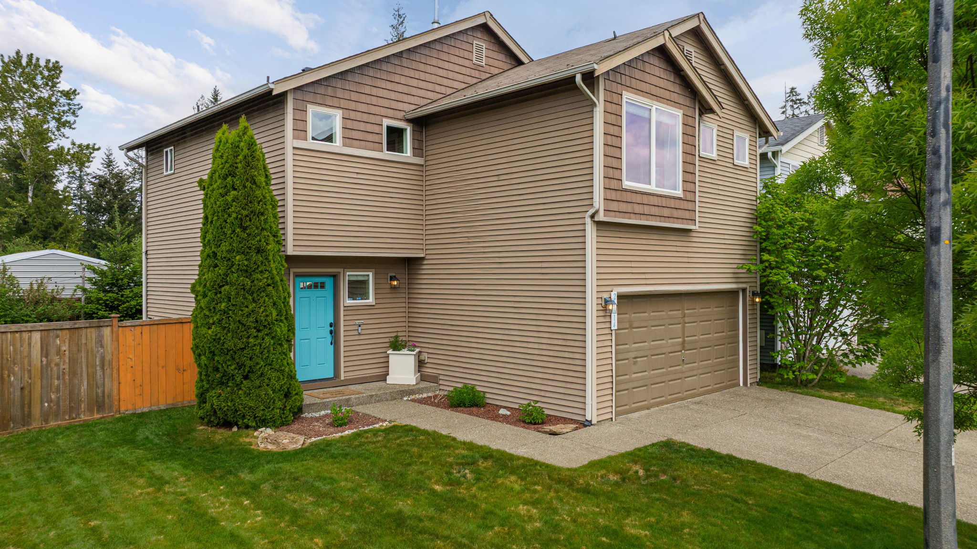
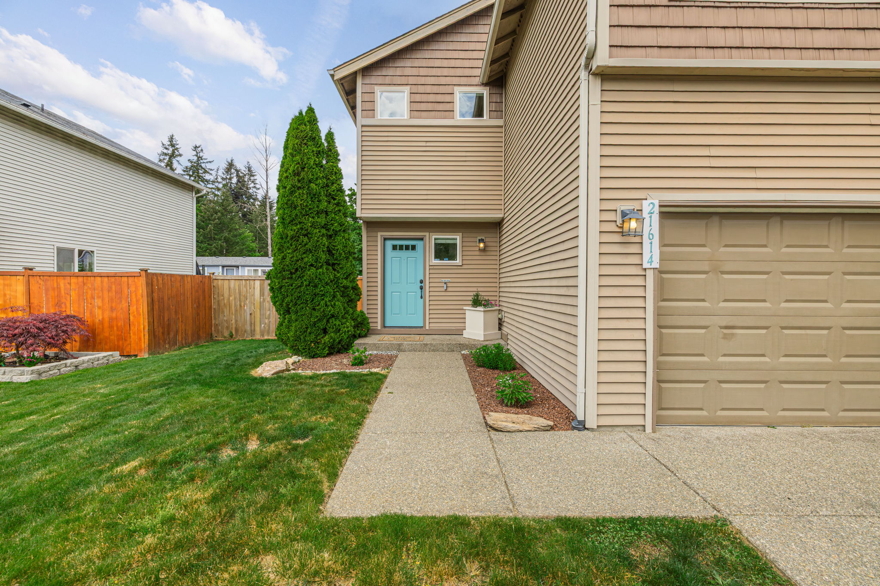
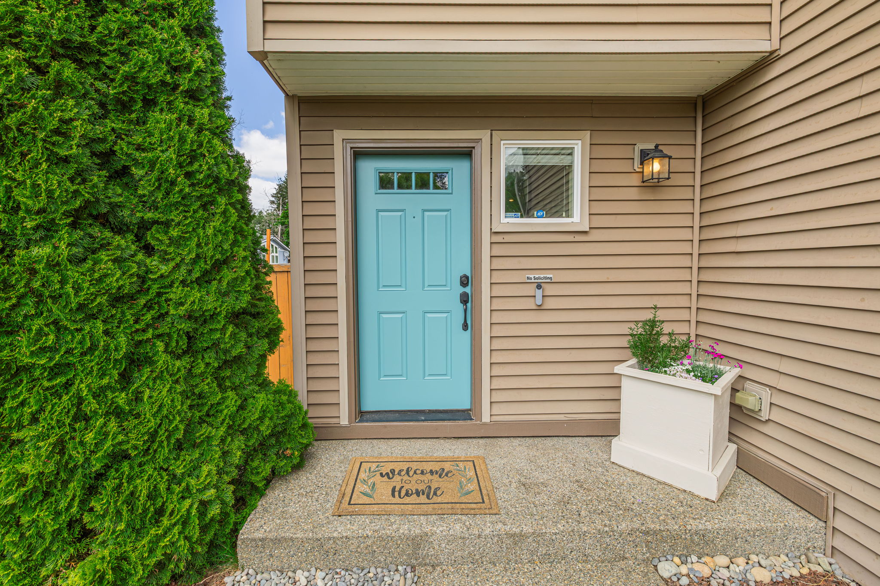
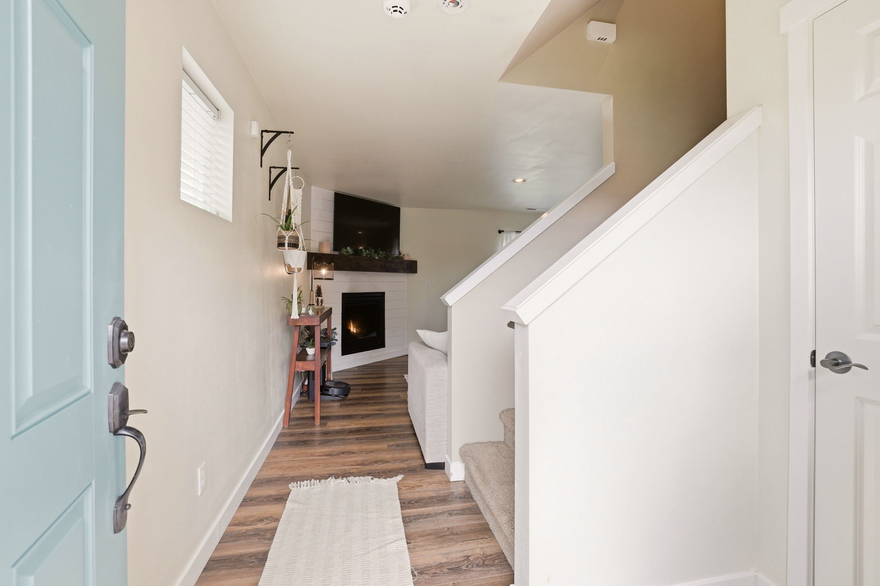
Welcome to a beautifully updated home in the heart of desirable Kentlake Highlands, where comfort, community, and everyday convenience come together in one inviting setting. From the moment you arrive, this home offers a warm welcome with bright, open living spaces, thoughtful updates, and a layout designed for connection, relaxation, and easy day-to-day living.
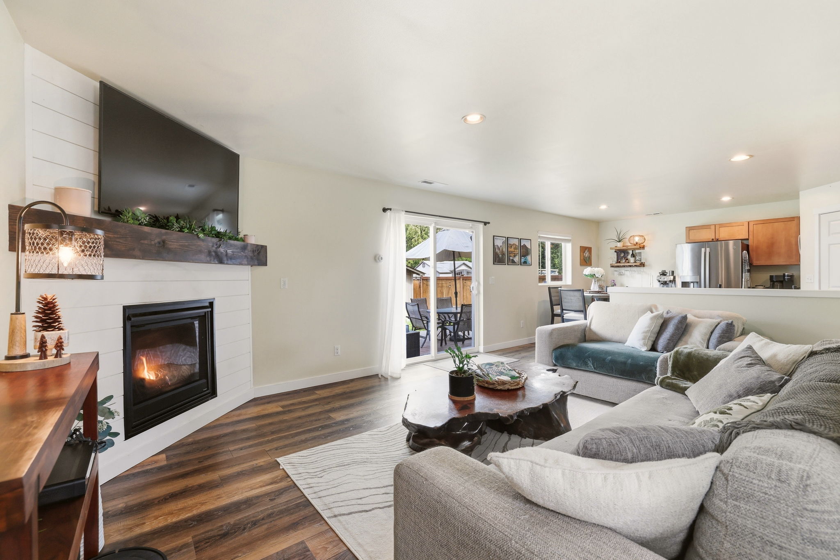
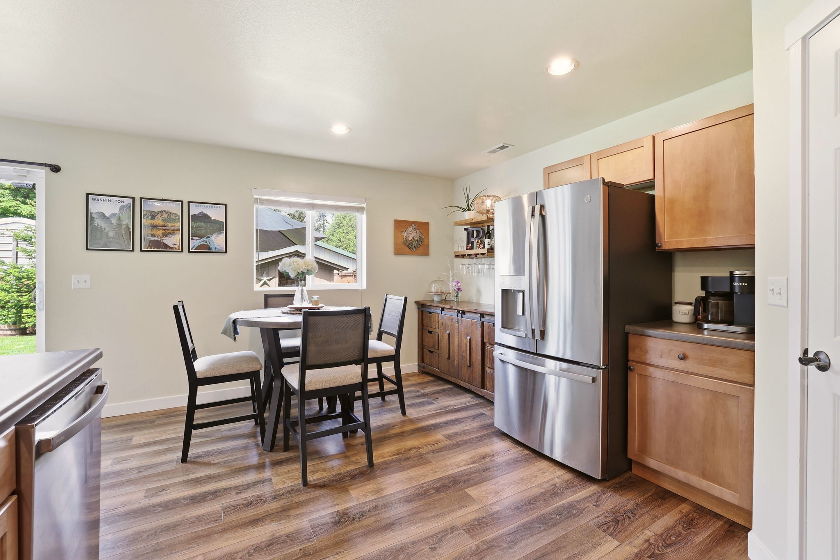
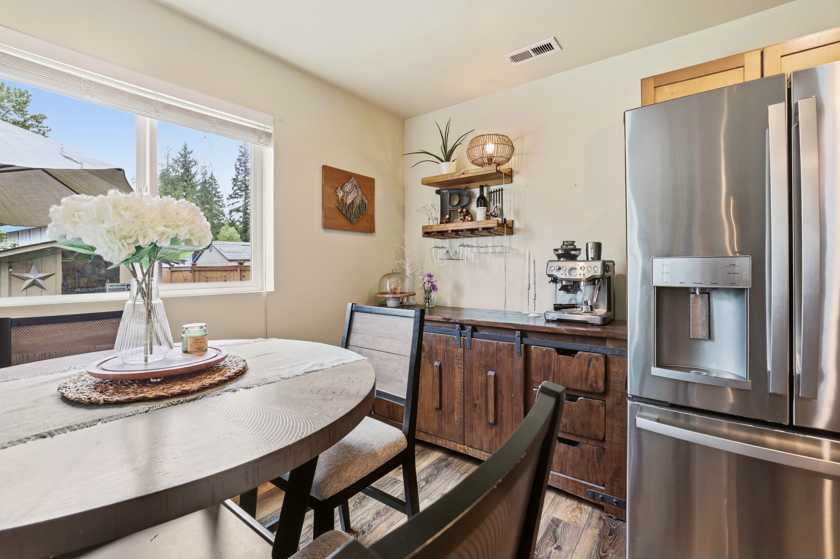
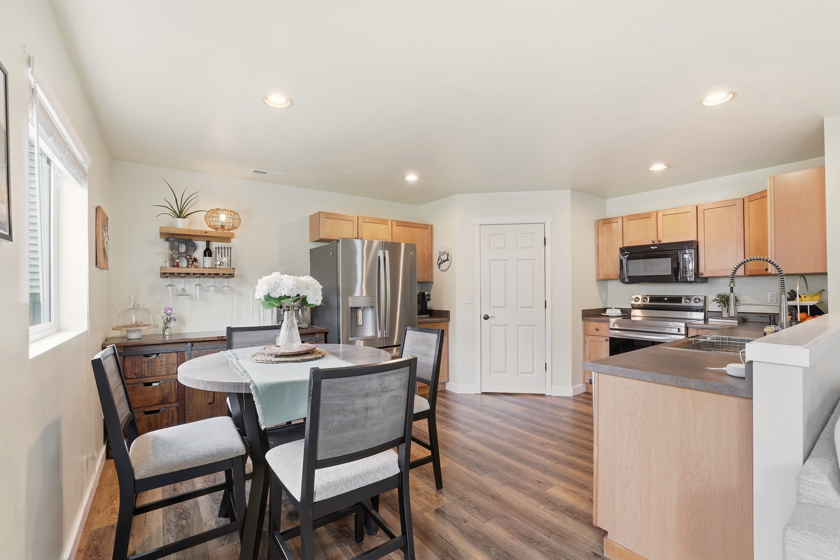
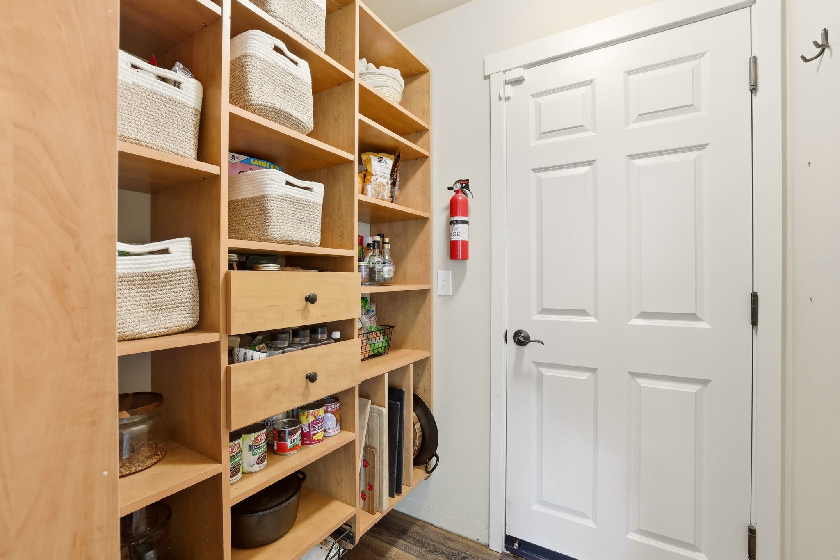
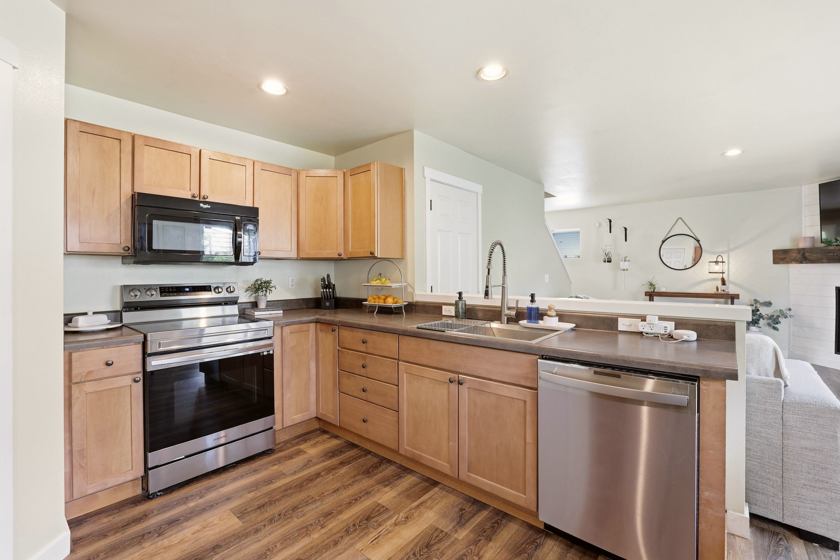
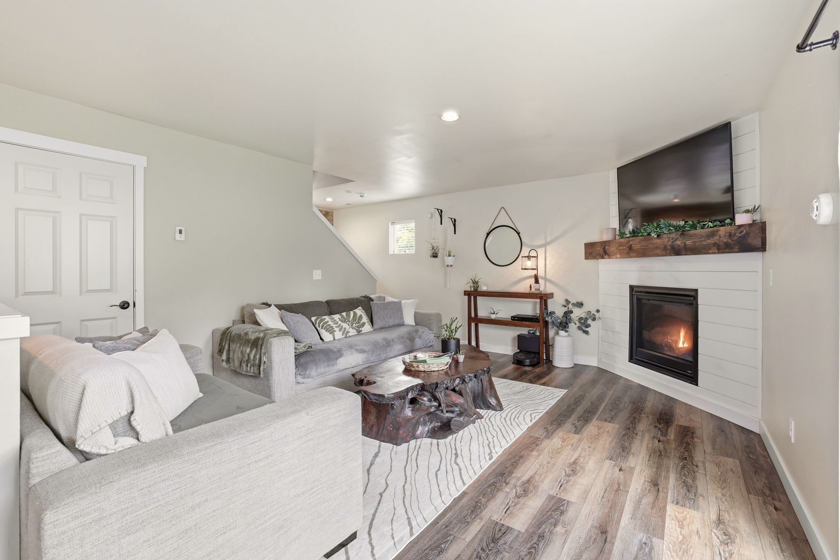
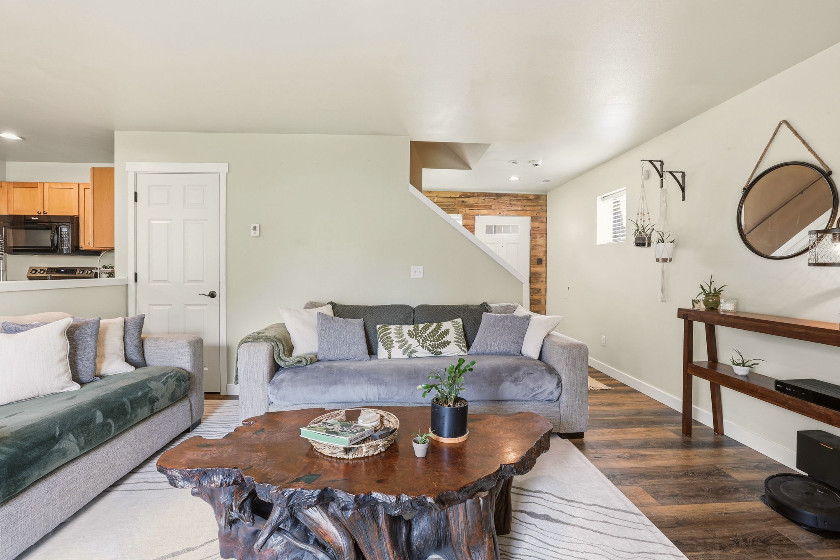
The main level features an open and comfortable flow, with a spacious kitchen that connects seamlessly to the family room and extends naturally to the backyard. The kitchen offers newer appliances, a large pantry, and excellent functionality for everything from casual mornings to hosting friends and family. The huge family room is anchored by a cozy gas fireplace framed by a custom accent wall, creating a comfortable gathering space for quiet evenings, movie nights, and time spent together.
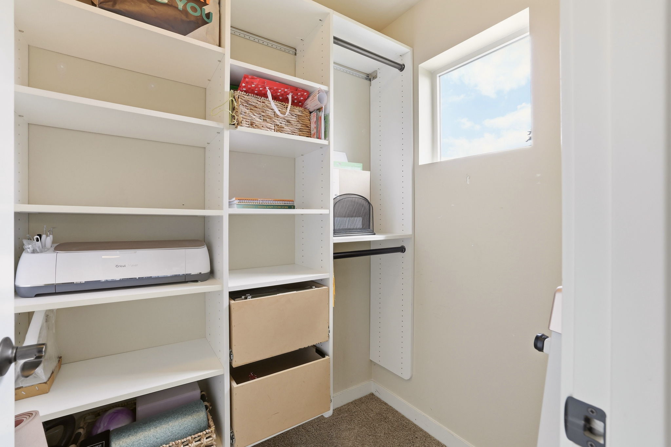
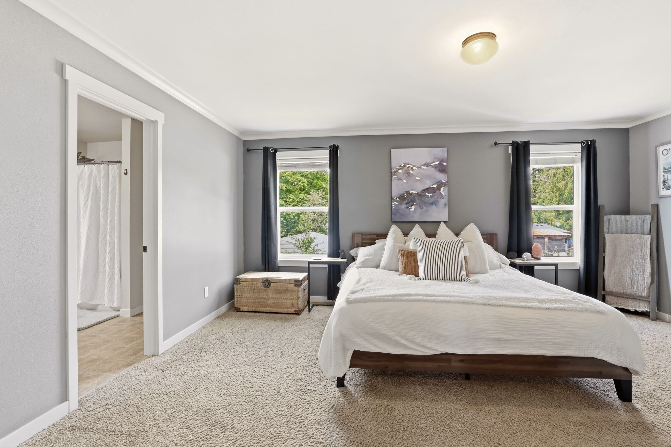
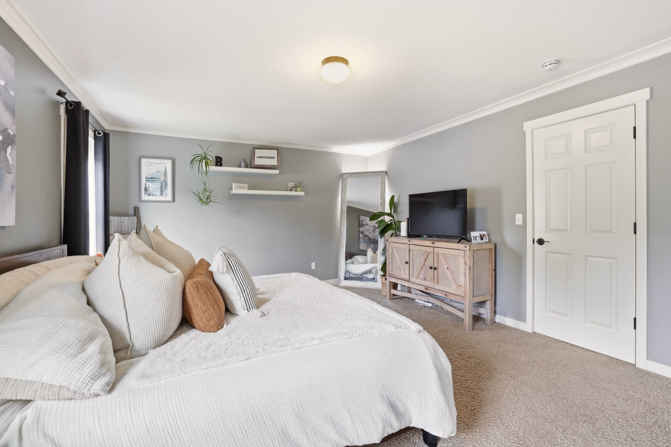
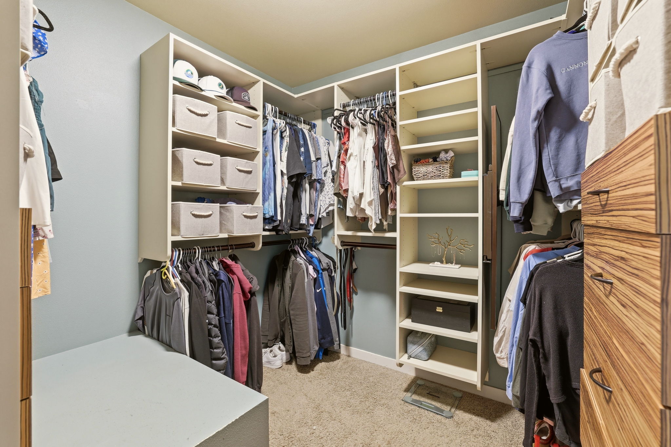
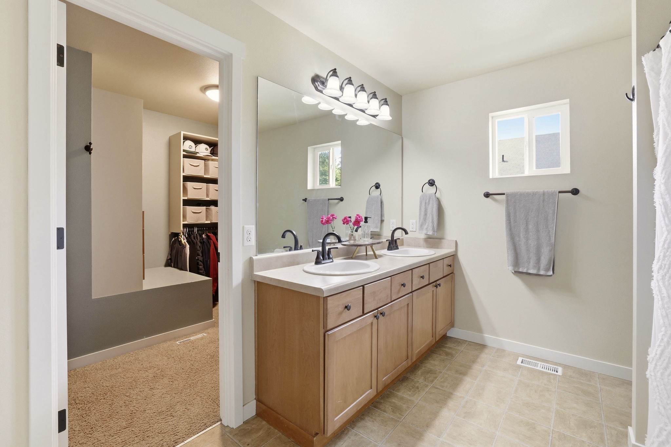
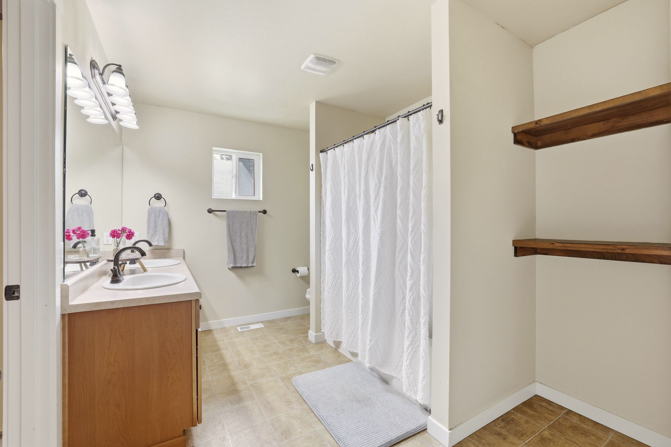
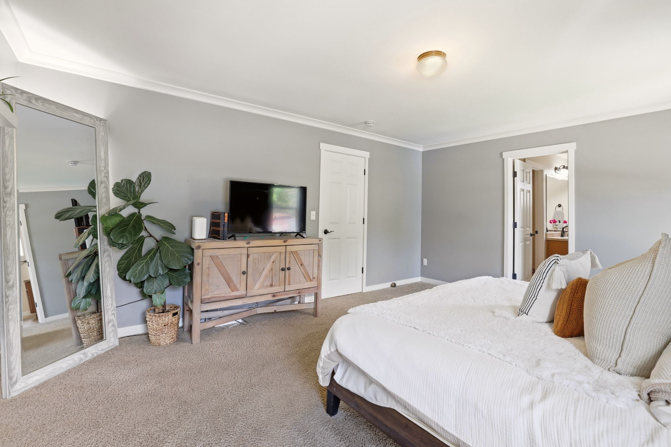
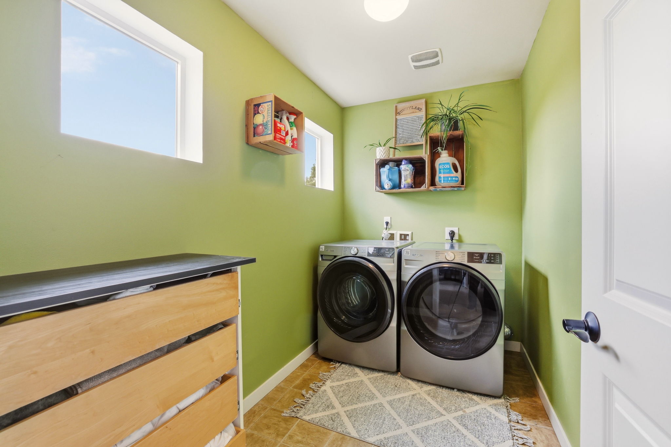
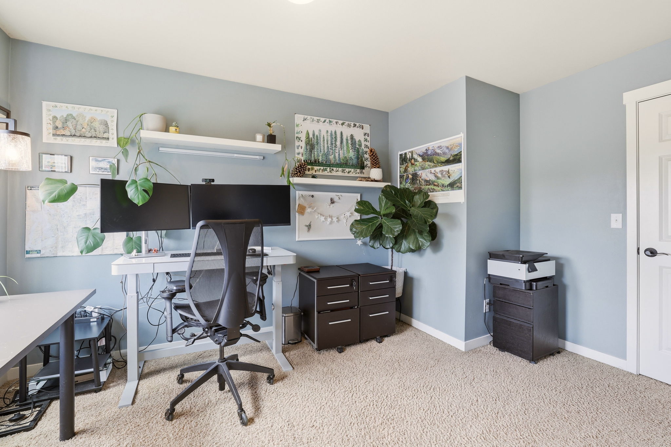
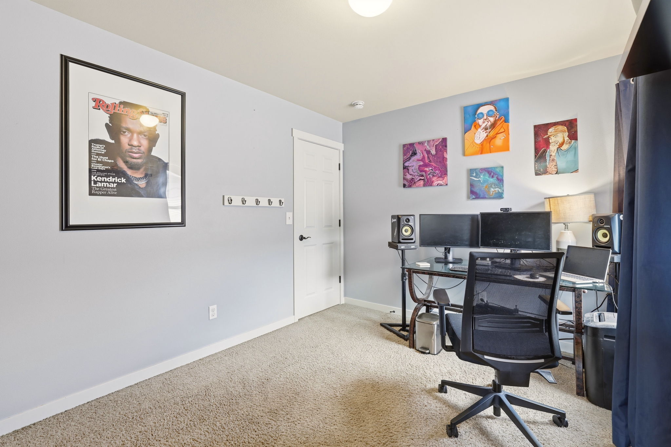
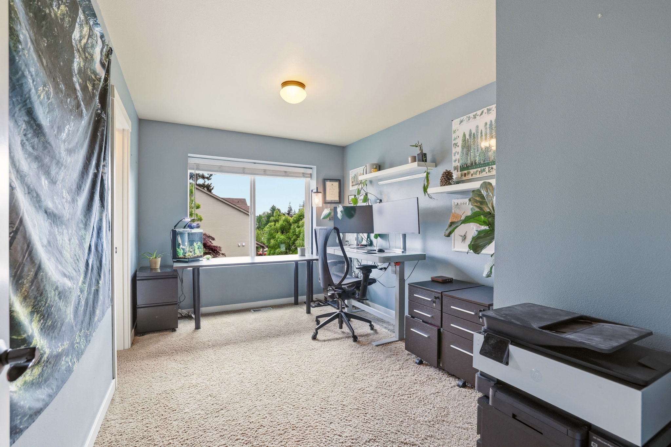
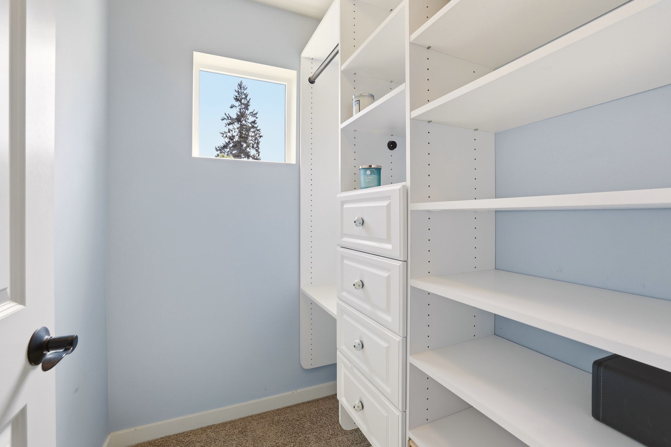
Upstairs, the very spacious primary suite provides a peaceful retreat with crown accent molding, a 5-piece ensuite bath, and a walk-in closet. The additional bedrooms are generously sized, and every closet has been thoughtfully upgraded with walk-in custom closet systems, offering exceptional storage throughout the home. The laundry room is conveniently located on the same level as the bedrooms, adding everyday ease to the home’s smart and practical design.
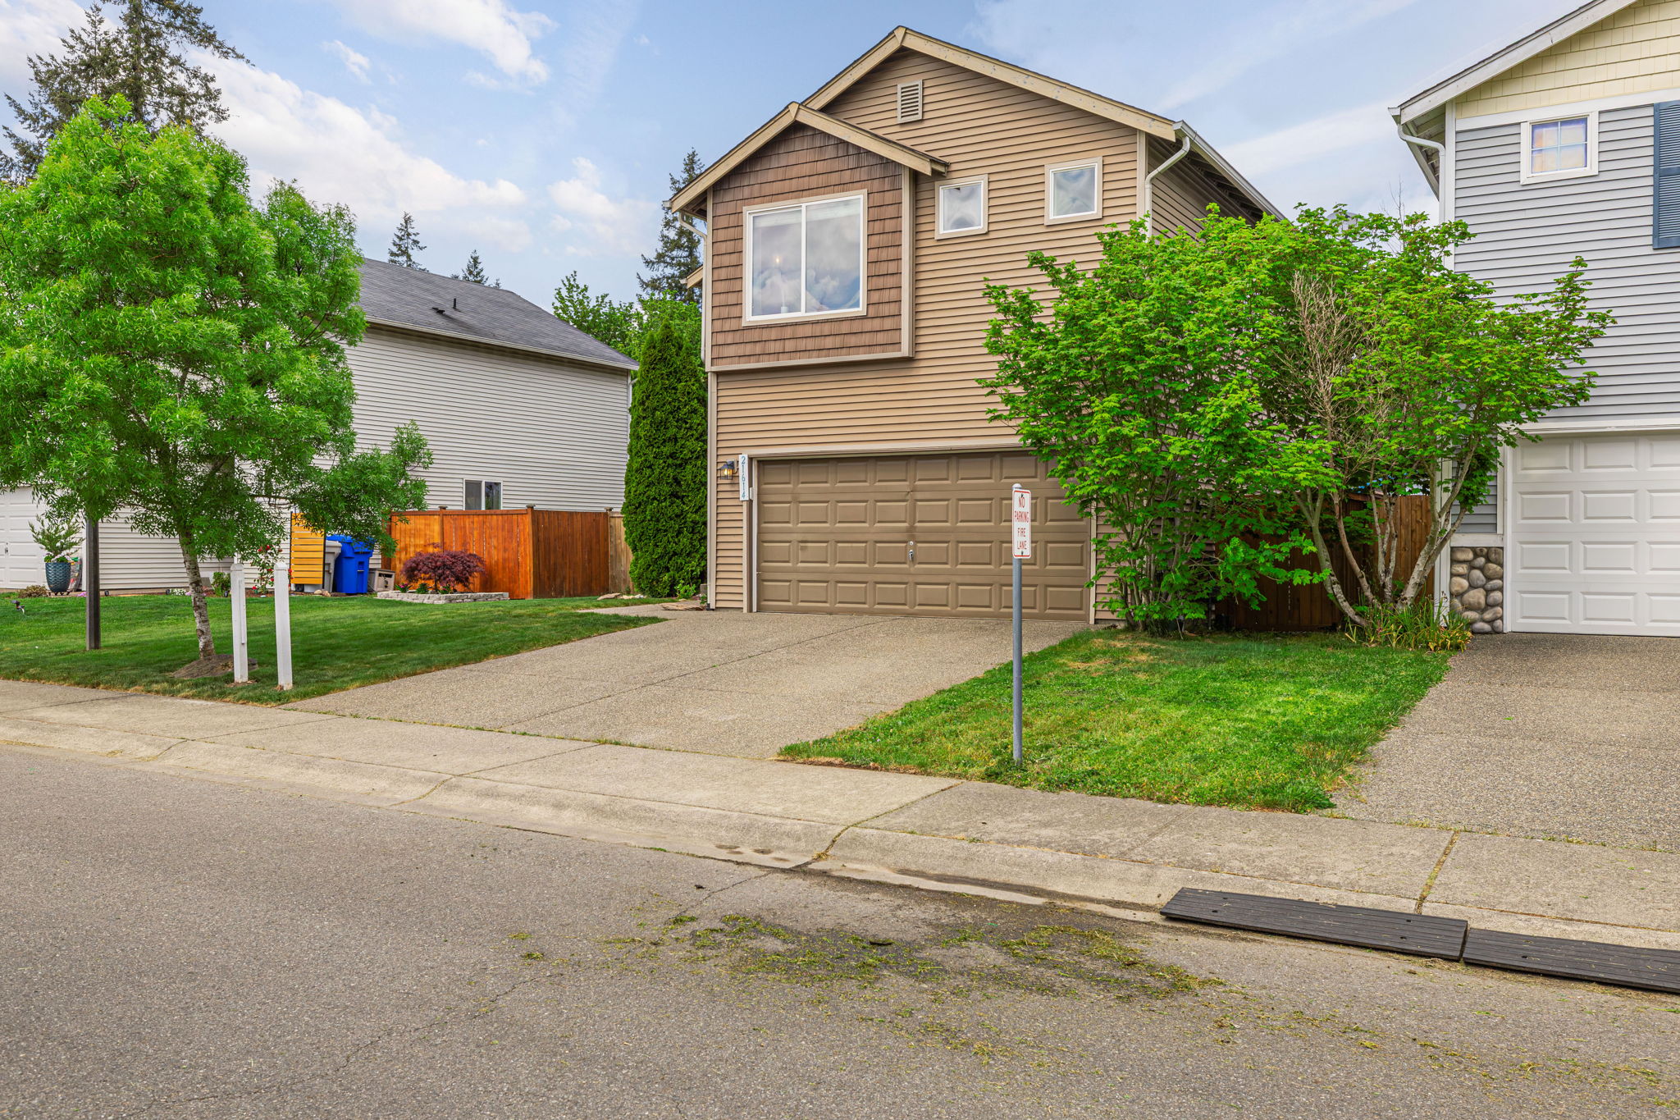
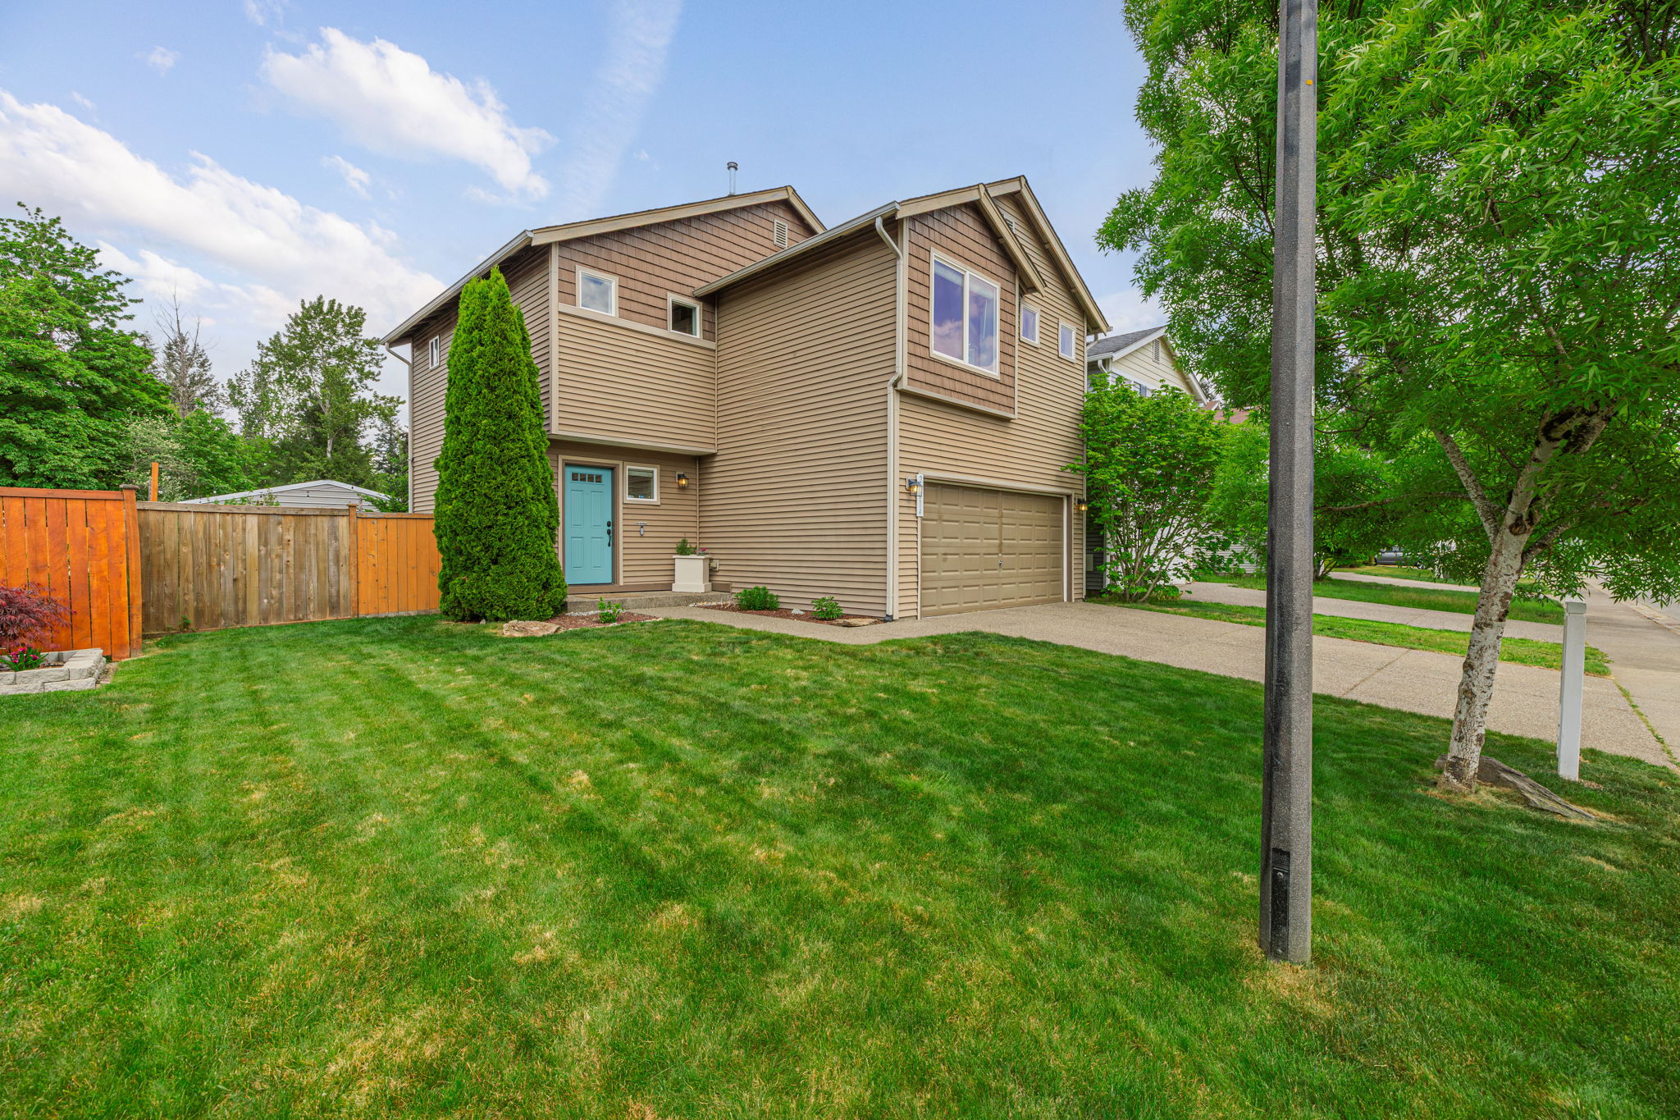
The home has been beautifully refreshed with many recent updates, including new flooring, newer appliances, fresh paint, updated white millwork, molding, interior doors and hardware, custom closet systems, garage shelving, and updated landscaping. The extra-large 2-car garage has no center post, allowing for maximum usable space, easier parking, and additional storage flexibility.
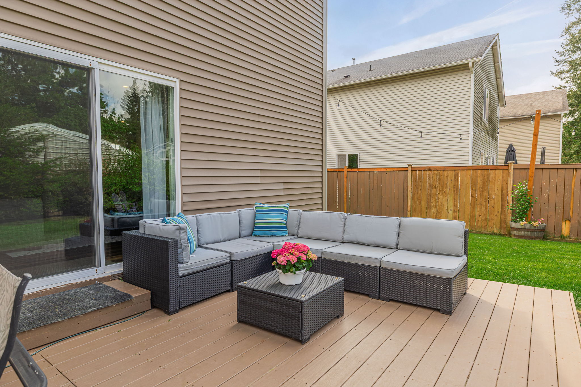
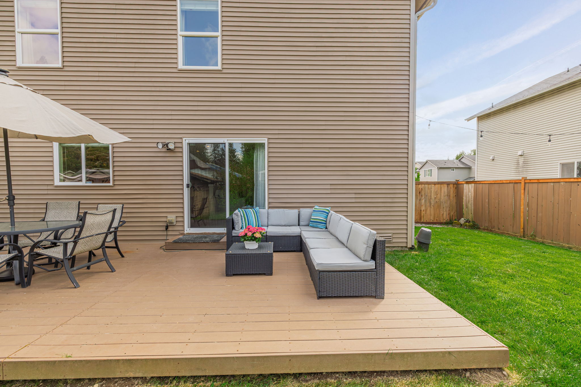
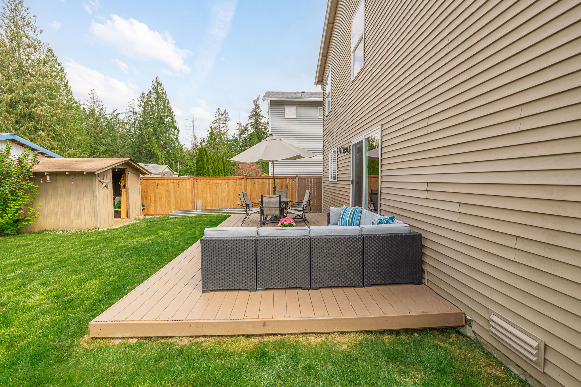
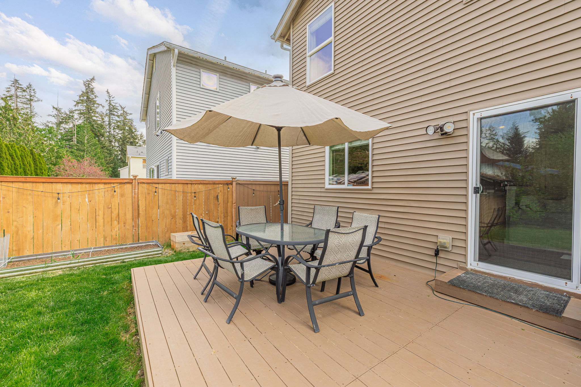
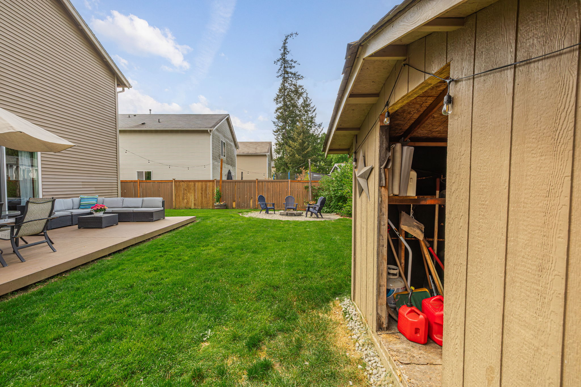
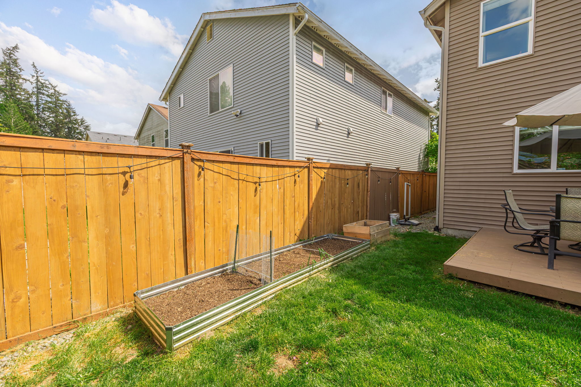
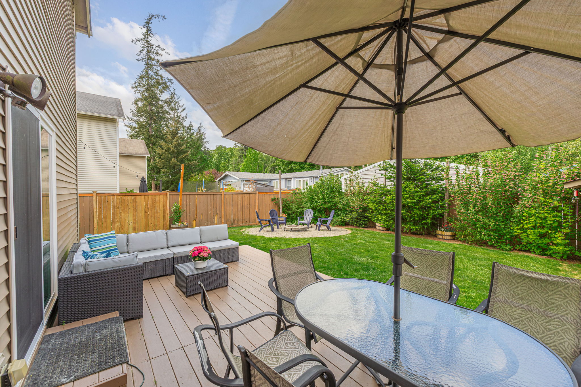
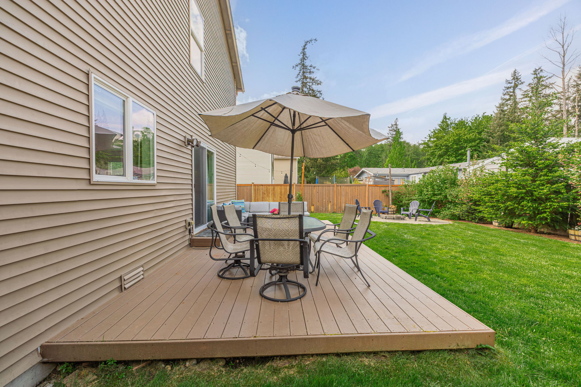
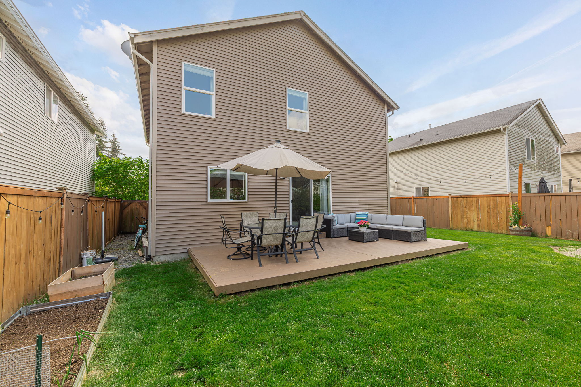
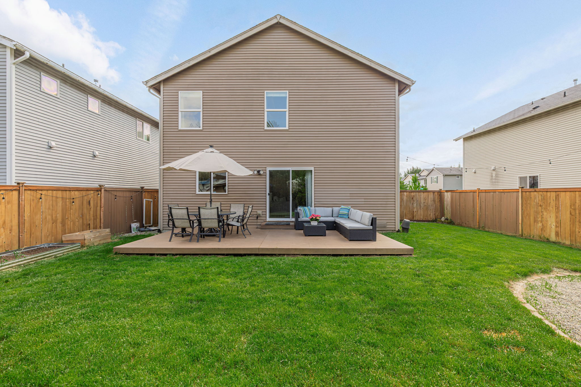
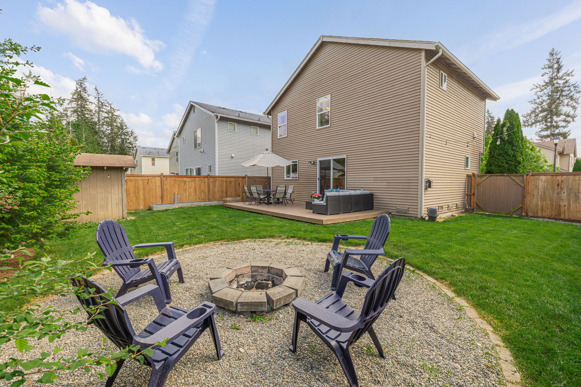
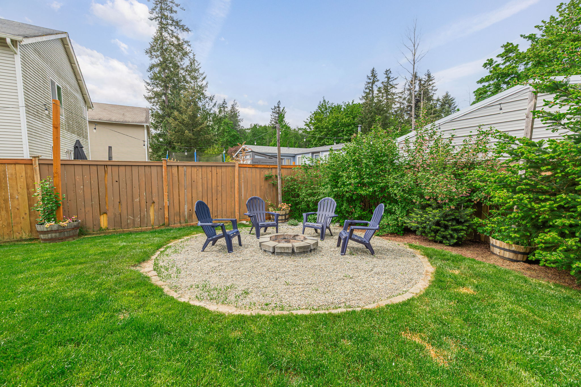
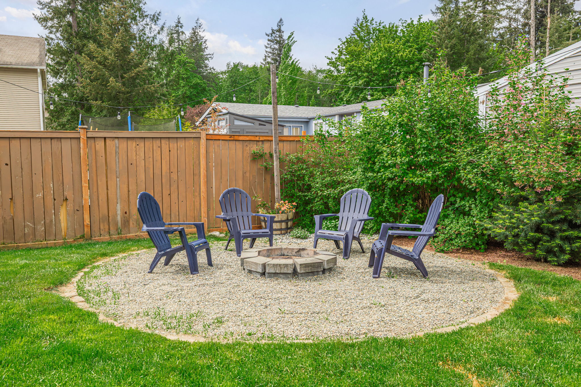
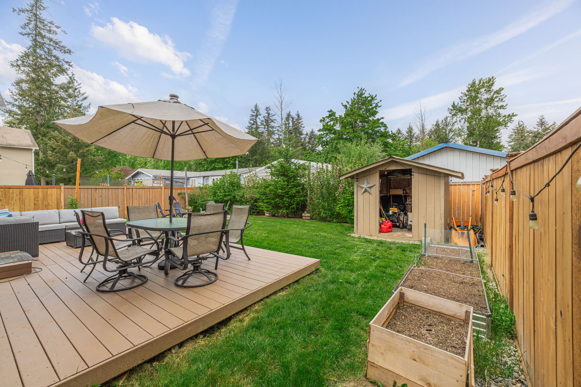
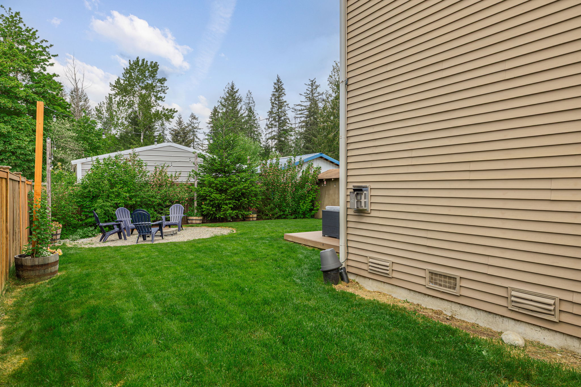
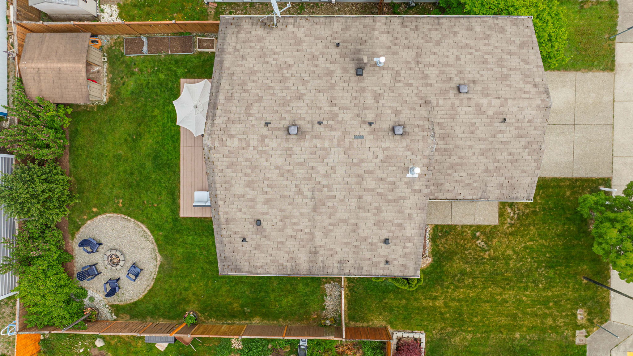
Outside, the fully fenced backyard is a true highlight. Designed for year-round enjoyment, it features an oversized entertainer’s deck, a firepit gathering area, garden beds, flowering shrubs, planted trees, and a large storage shed with potential to become a charming playhouse, hobby space, or extra storage area. Whether enjoying summer dinners on the deck, relaxing under bistro lights at golden hour, gathering around the firepit, or simply taking in the peaceful setting, this backyard is made for memorable moments.
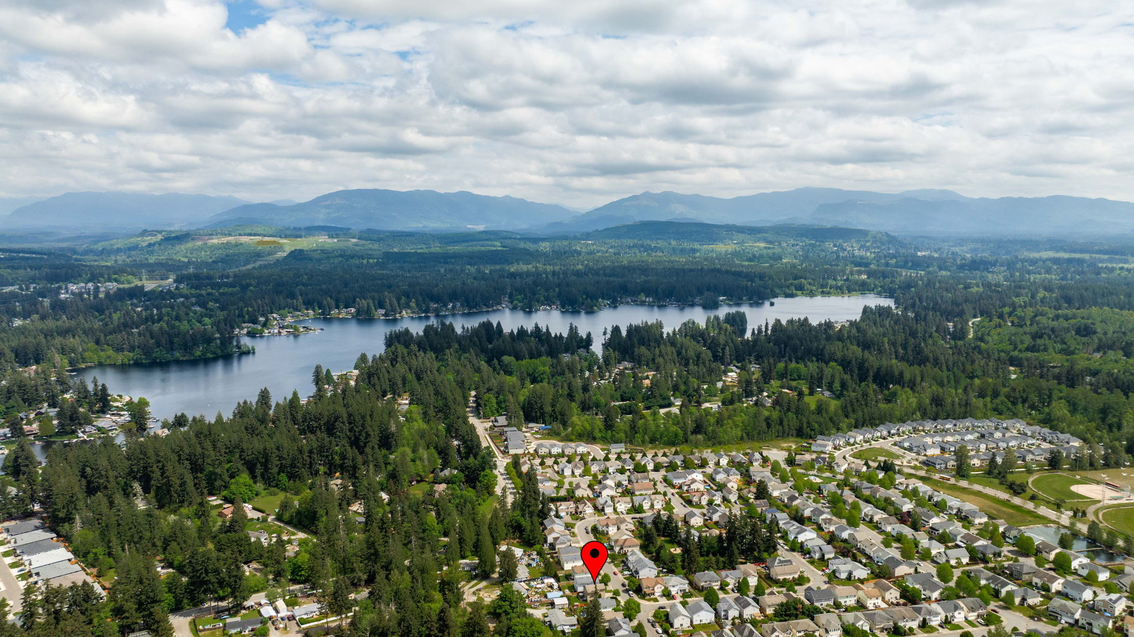
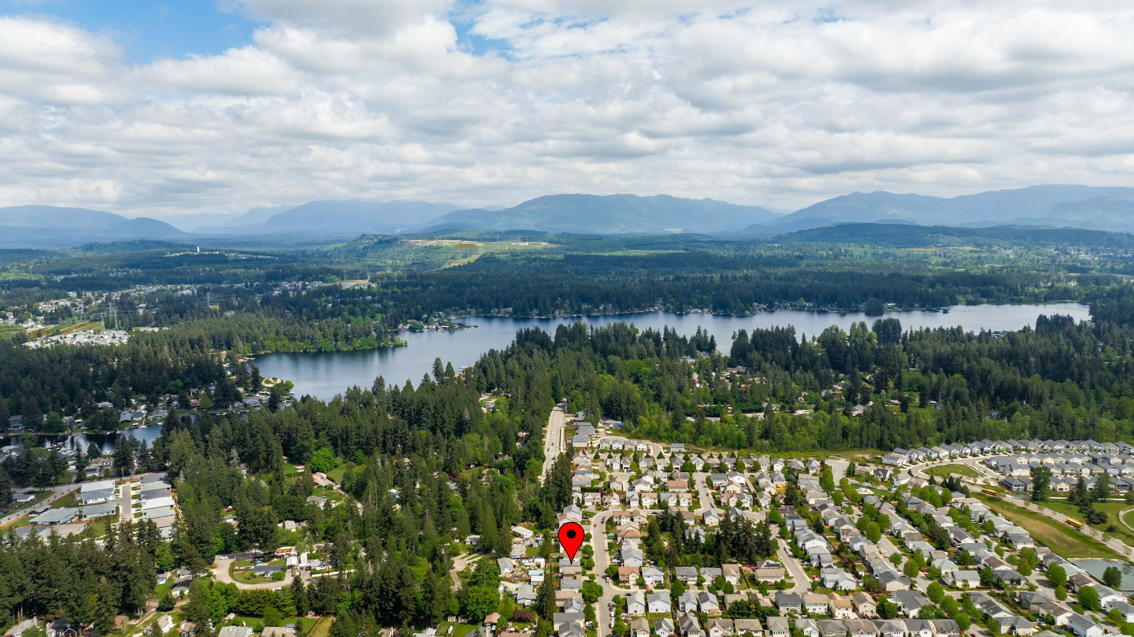
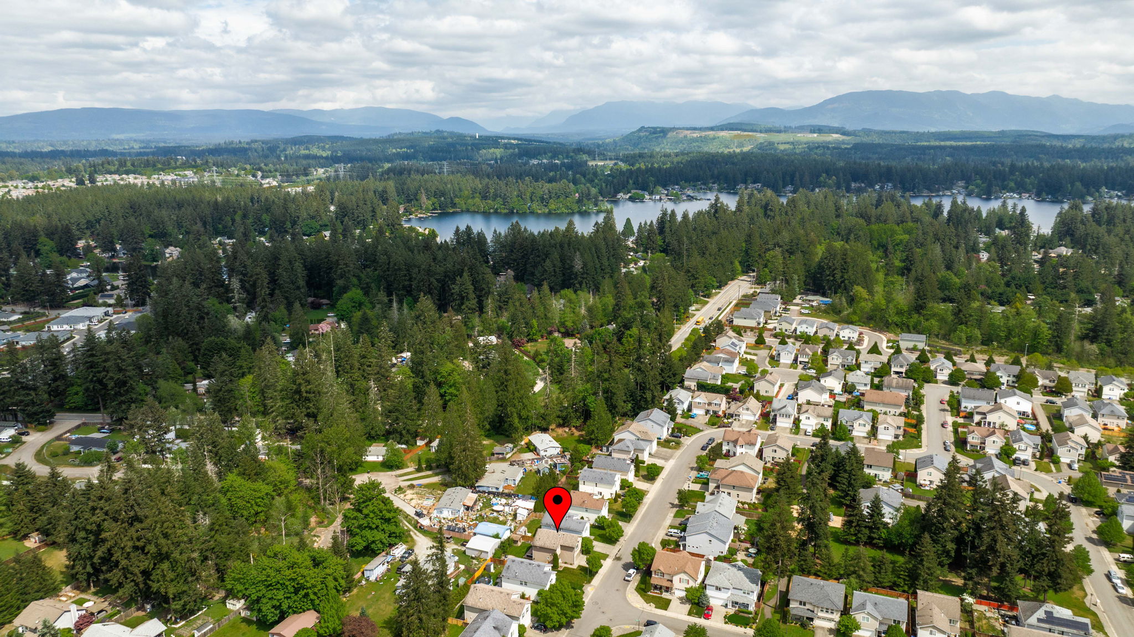
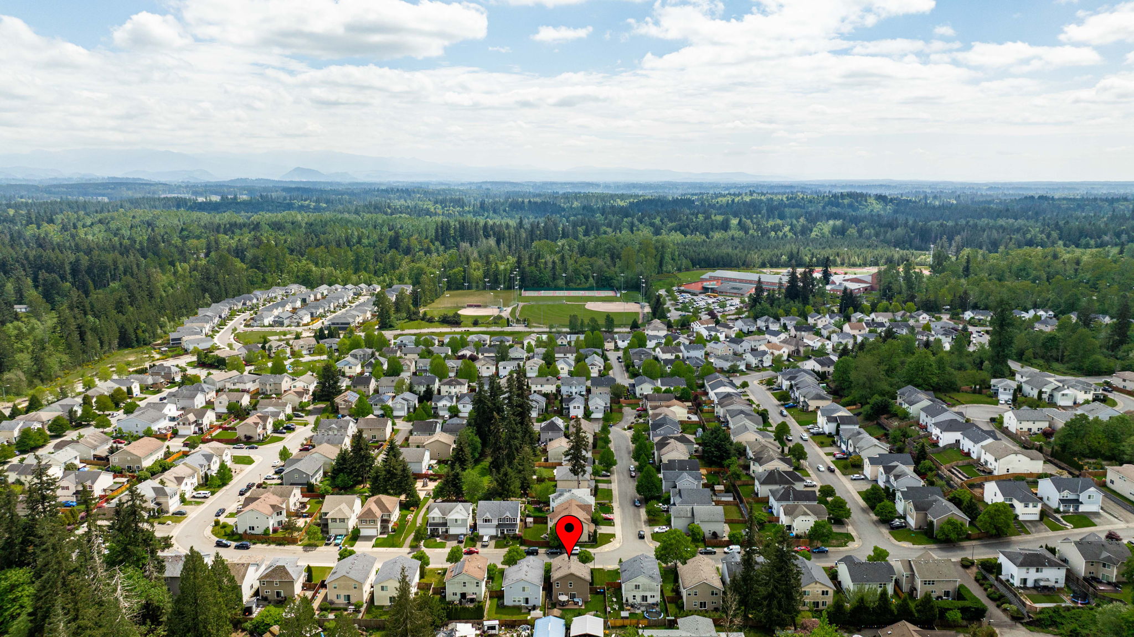
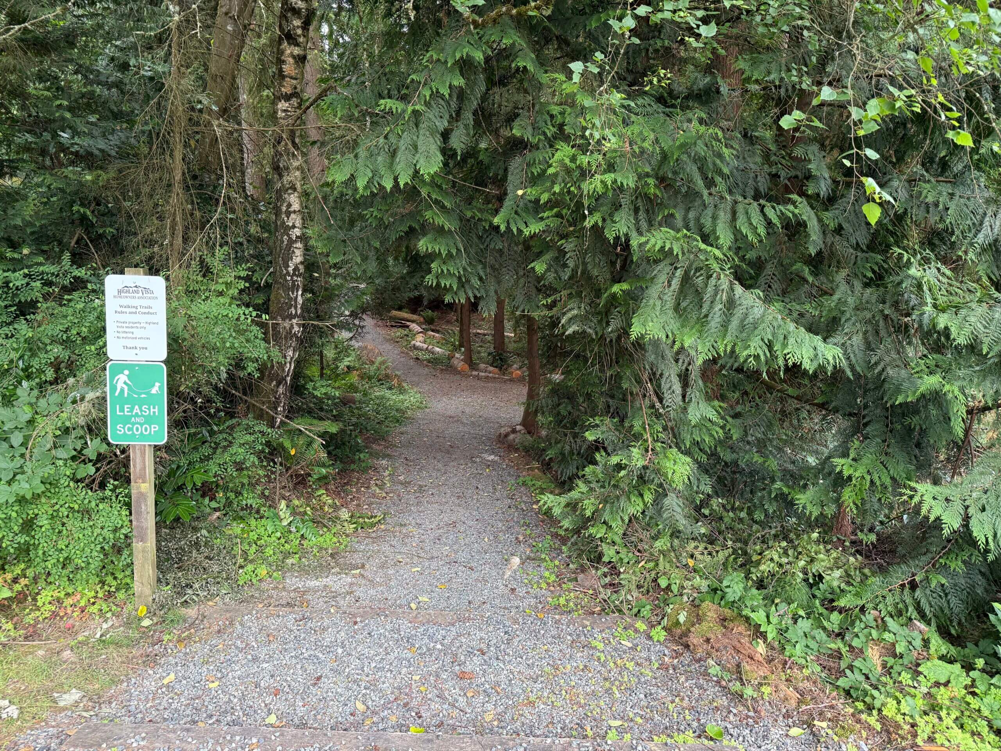
The location is equally special. Set on a quiet street in sought-after Kentlake Highlands, the home is next to a park and playground, with community trails and outdoor spaces just moments away. Beautiful Lake Sawyer is just up the street, offering quick access to the public boat launch, paddleboarding, kayaking, fishing, and sunset views over the water. Druids Glen Golf Club is also nearby, adding another layer of recreation and convenience to the lifestyle this area provides.
Kentlake Highlands is loved for its neighborhood feel, parks, trails, playgrounds, and easy access to schools, shopping, dining, outdoor recreation, and multiple highways for a convenient commute. It is the kind of community where neighbors become familiar faces, weekend walks are part of the routine, and the lake lifestyle is always close by.
Move-in ready and filled with thoughtful details, this home offers the ideal blend of comfort, updates, storage, outdoor living, and location. A warm and welcoming Kentlake Highlands home designed for everyday living, meaningful gatherings, and the next chapter of memories.
Property Overview:
Location & Community
- Situated in the heart of desirable Kentlake Highlands
- Quiet street setting in a sought-after neighborhood
- Located next to a park and playground

- Community trails nearby
- Close to neighborhood parks and playgrounds
- Beautiful Lake Sawyer just up the street
- Quick access to public boat launch
- Near paddleboarding, kayaking, fishing, and lake recreation
- Near Druids Glen Golf Club
- Close to schools, shopping, and dining
- Quick and easy access to multiple highways for commuting
Main Living Areas
- Bright, open, and welcoming interior feel
- Generous living spaces throughout
- Open-concept layout designed for everyday living and entertaining
- Huge family room ideal for gathering and relaxing
- Cozy gas fireplace in the family room
- Custom accent wall surrounding the fireplace
- Living spaces extend naturally to the backyard
Kitchen
- Spacious kitchen open to the family room
- Newer appliances
- Large kitchen pantry
- Functional layout for daily living and entertaining
- Seamless connection to the backyard and outdoor living areas
Primary Suite
- Very spacious primary suite
- Crown accent molding
- 5-piece ensuite primary bath
- Walk-in primary closet
- Comfortable retreat-style feel
Bedrooms & Laundry
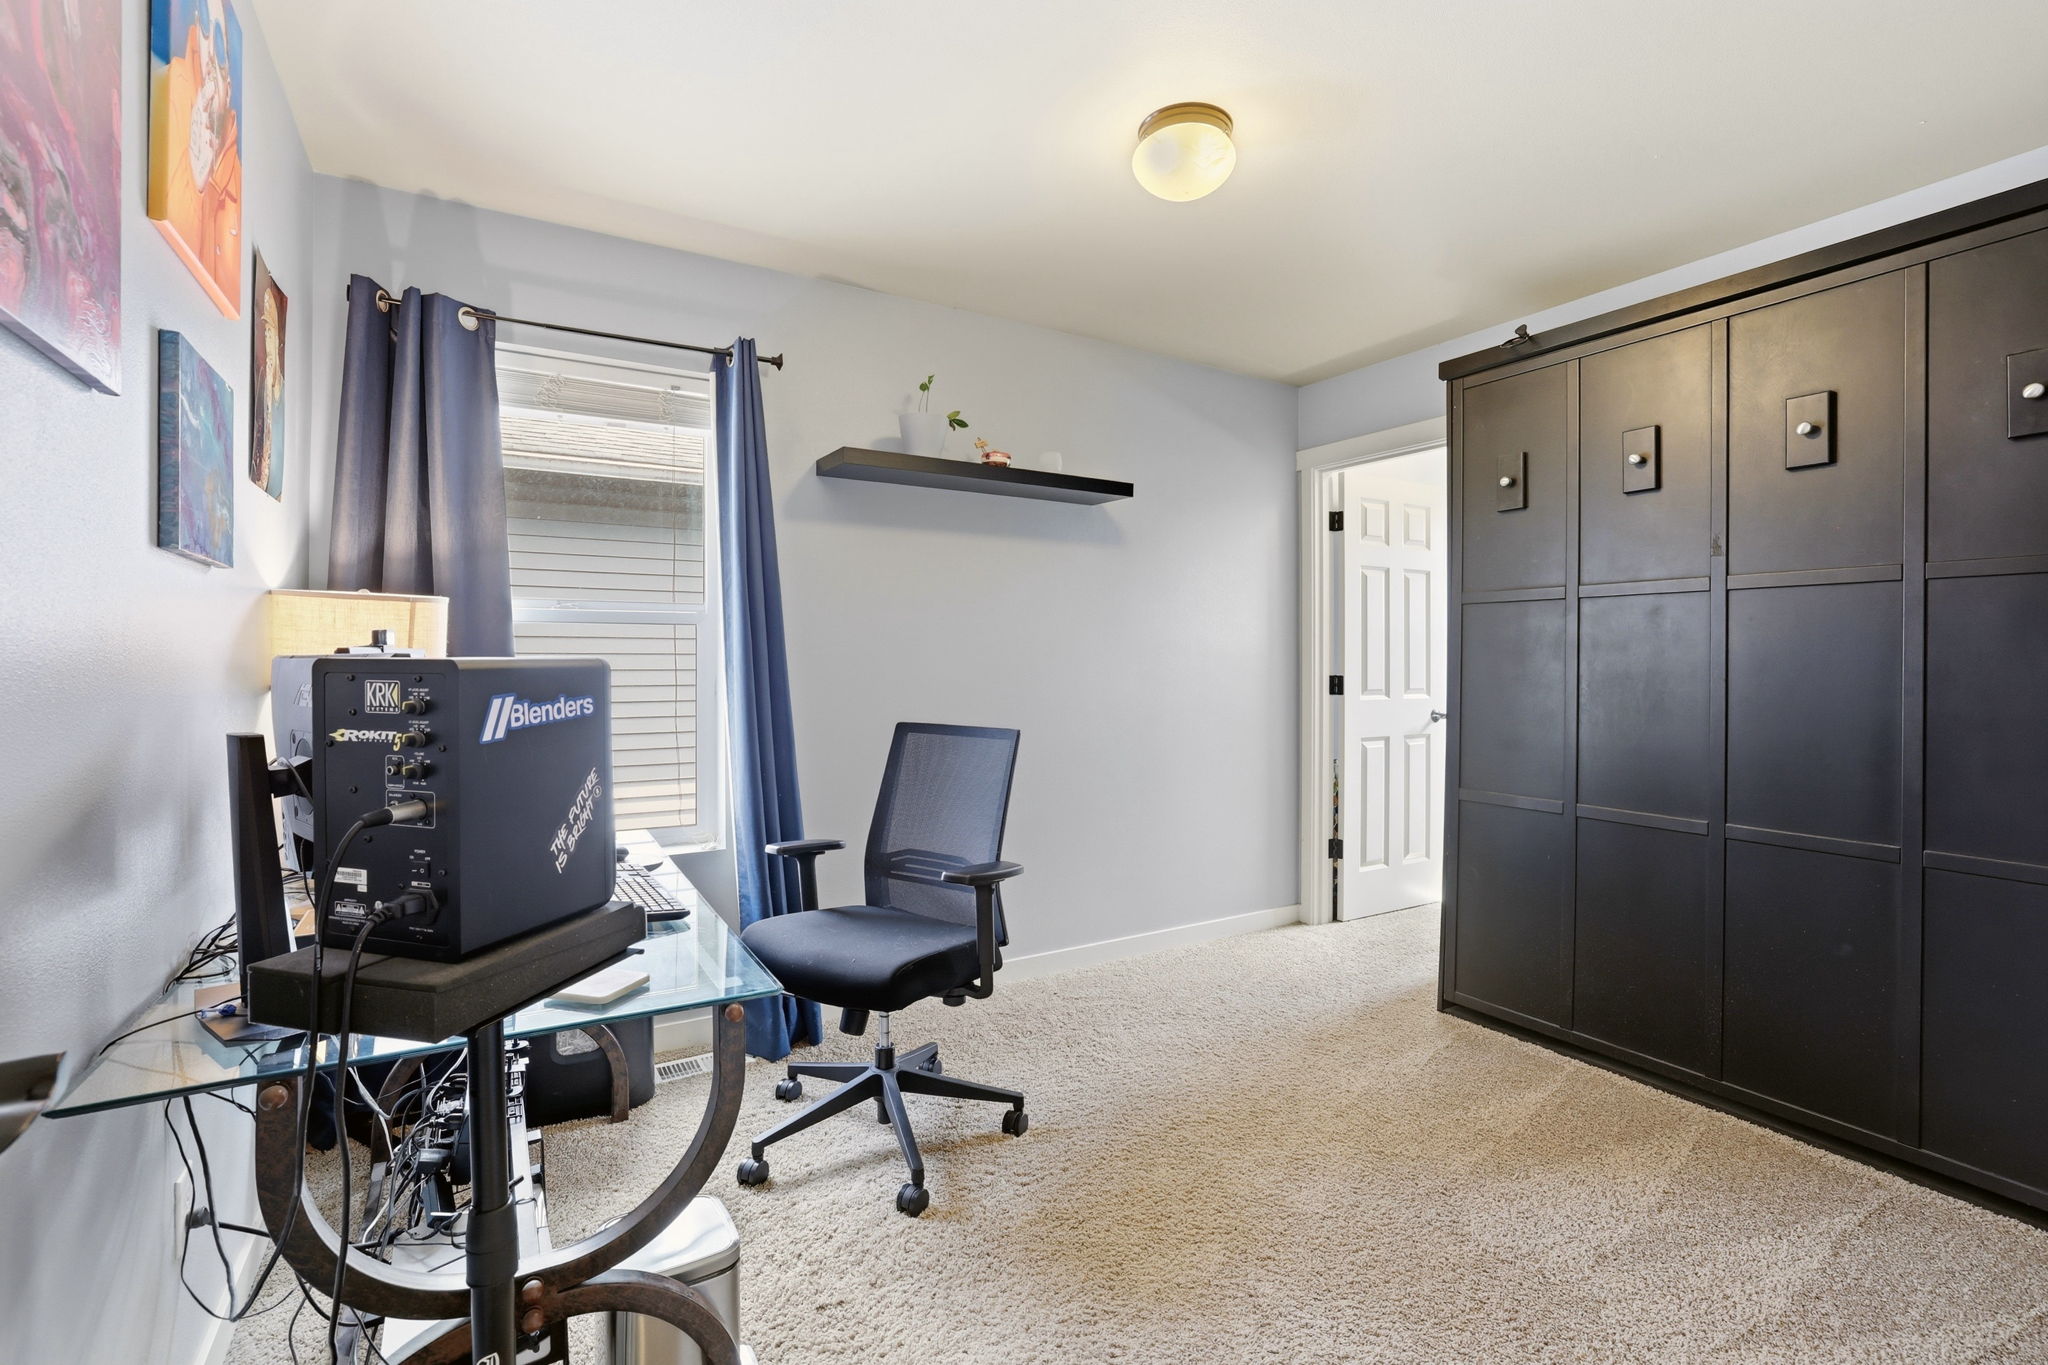
- Generously sized additional bedrooms
- Custom walk-in closet systems throughout
- Laundry room conveniently located on the bedroom level
- Excellent storage throughout the home
Updates & Finishes
- New flooring
- Newer appliances
- Fresh interior paint
- Updated white millwork
- Updated molding
- Updated interior doors
- Updated door hardware
- Thoughtfully updated and well cared for
Garage & Storage
- Extra-large 2-car garage
- No center post for maximum usable space
- Custom garage shelving
- Excellent storage throughout the home
- Large backyard storage shed
- Shed offers potential as a playhouse, hobby space, or additional storage
Outdoor Living
- Huge fully fenced backyard
- Oversized entertainer’s deck
- Firepit gathering area
- Garden beds
- Updated landscaping
- Planted trees
- Flowering shrubs
- Outdoor living designed for year-round enjoyment
- Move-in ready setting for relaxing, entertaining, and everyday life
Private tours are available upon request. Contact Rich McKee | Marketplace Sotheby's Realty | 425.770.4565
3 Bedrooms
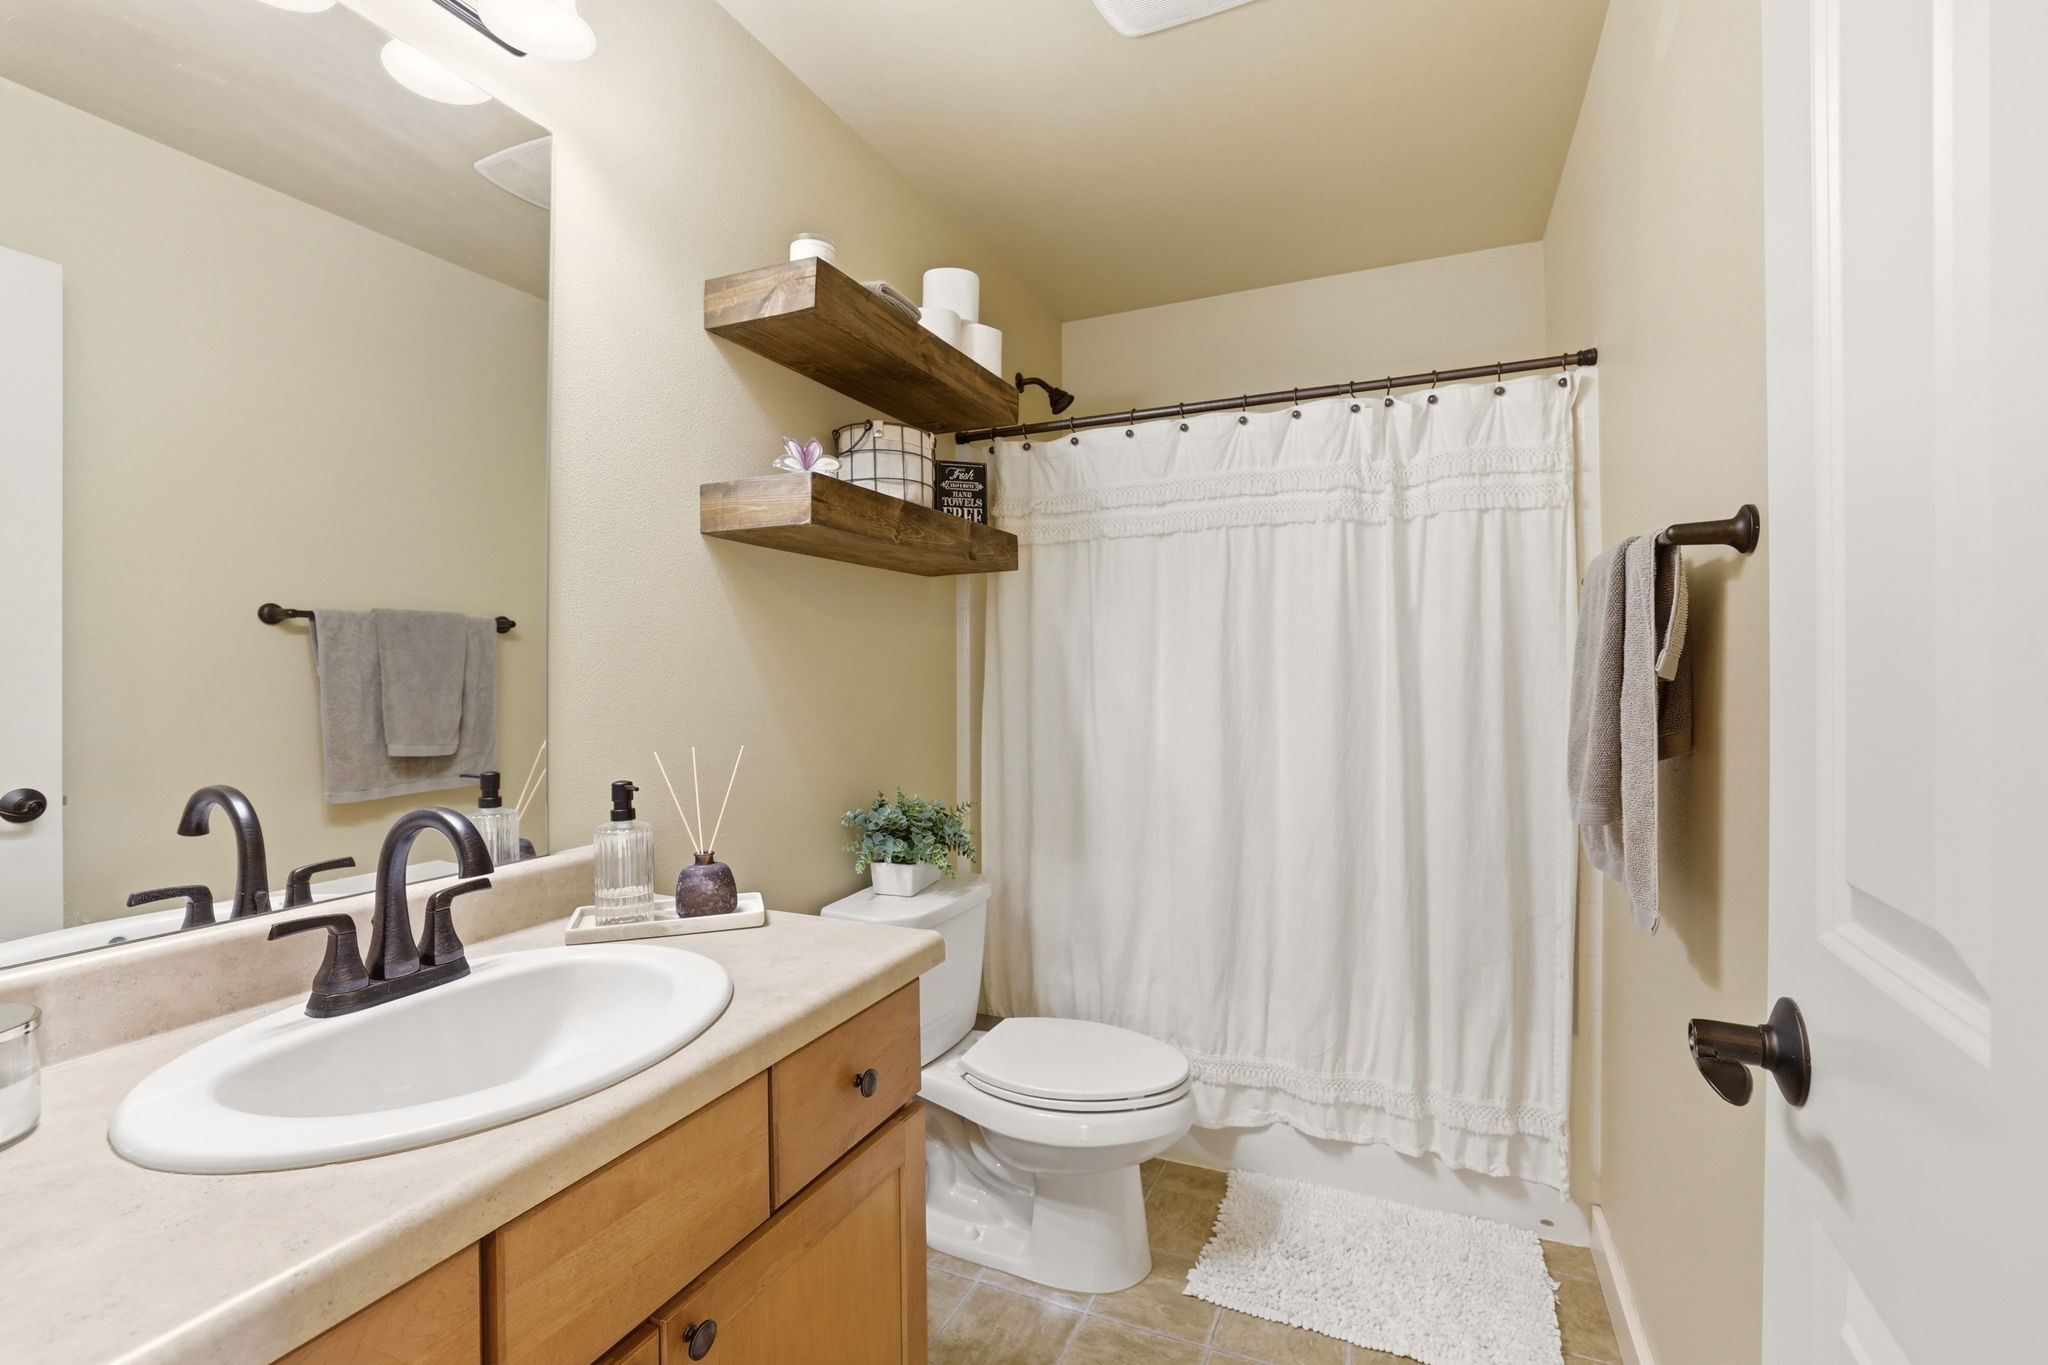
2 Bathrooms
1555 Square Feet
$610,000
(SOLD)
Letter from the Sellers:
Welcome!
When we first walked into this house we could immediately picture our life as a family beginning here. Over the years, it became so much more than just a house to us, but a true home. It became the place where we learned how to be homeowners, celebrated milestones, hosted friends and family, and built a sense of community.
The magic this home brought us lived in the small, everyday moments: proofing sourdough bread in the morning light of the kitchen, walks with our dog along the nearby trails, watching storms roll in from the upstairs window, chatting too long around the firepit resulting in burnt marshmallows, and relaxing beneath the soft glow of the bistro lights during golden hour. Spring evenings were often accompanied by the sound of frogs nearby, while dinners on the patio came with front-row seats to hummingbird battles over the backyard flowers. Winter nights in consisted of cookies and hot cocoa while cozied up on the couch, enjoying the warmth of the fireplace.
This home carried us through seasons of growth, learning, and countless memories — both big and small. It became more than just a place to live; it was a place of comfort, laughter, and peace. We poured our love into caring for this home and built a life here that we truly cherished until we were ready for our next chapter.
One of the things we will miss most is the community surrounding this home. Thoughtful neighbors became dear friends, familiar routines, and the feeling of finding our place made this chapter of our lives especially meaningful. From holiday festivities with neighbors, to gathering at the entrance park for food trucks, to hearing (then chasing) the local ice cream cart on warm days, these are the kinds of memories we will always carry with us.
Beyond the neighborhood itself, we also loved the quick drive to the public boat launch for sunset paddleboard sessions. Being close and having access to Druids Glen Golf Club also had its perks! Popping over for a round or a quick walk to their restaurant — little additions that made everyday life here feel even more special.
While it is bittersweet to say goodbye to our first home, we are excited for someone new to create their own memories here and love it as deeply as we have.
Welcome to your new home. 🙂
Bailey & Austin