

Luxury Beachfront Estate | Camano Island, WA
Waterfront Without Compromise
Disappearing glass walls. One of the bay's largest waterfront homesites.
Private shoreline tie-offs. No ferry required.
3 Bedrooms
3 Bathrooms
3202 Square Feet
1/2 Acre Waterfront Lot | 21,780 sqft
$3,695,000
(PENDING)
181 Utsalady Rd, Camano Island, WA 98282
MLS# 2483050
A bespoke coastal estate where extraordinary craftsmanship meets one of Camano Island's most coveted waterfront settings.
The Story
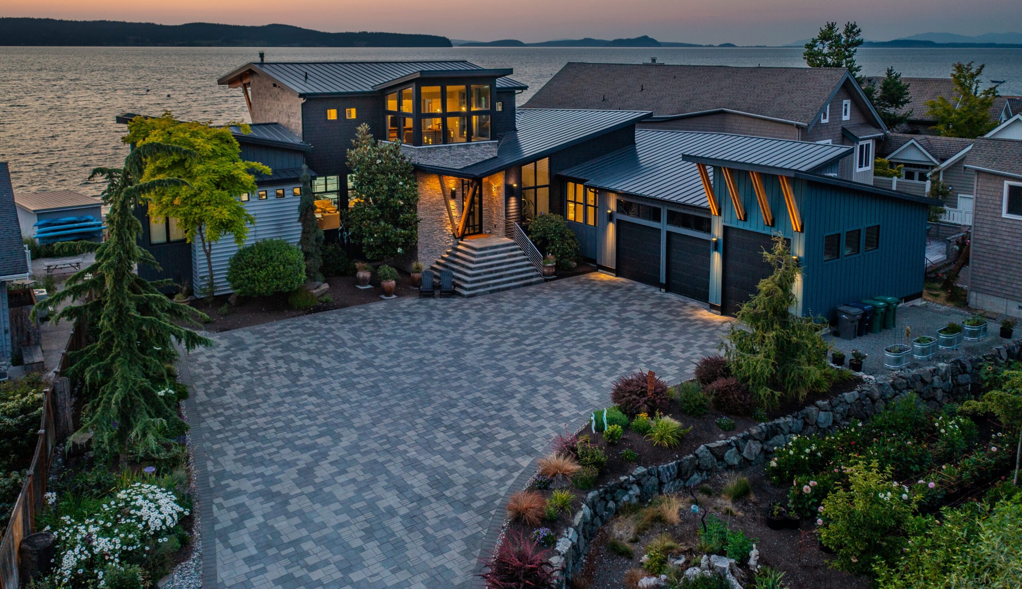
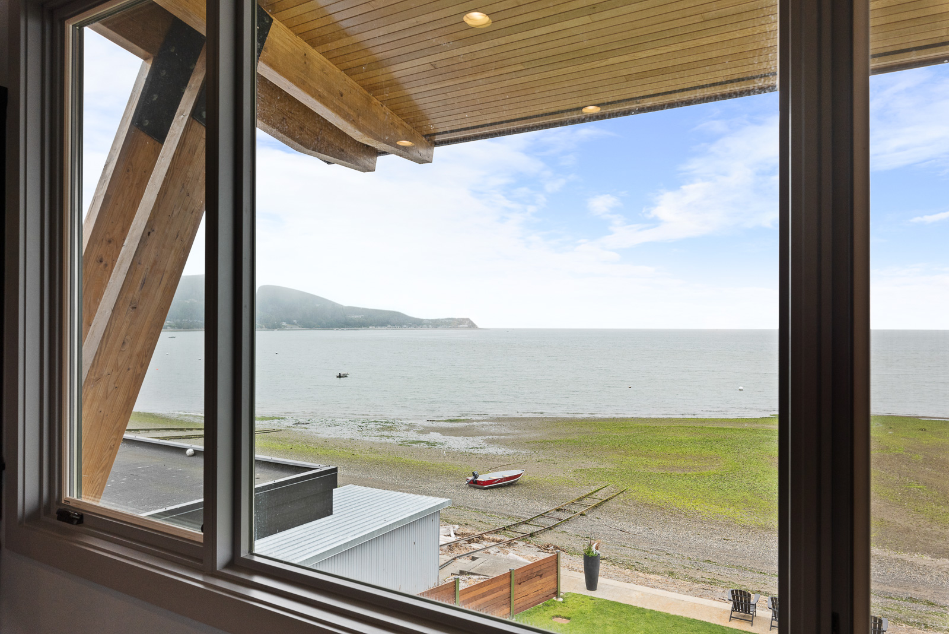
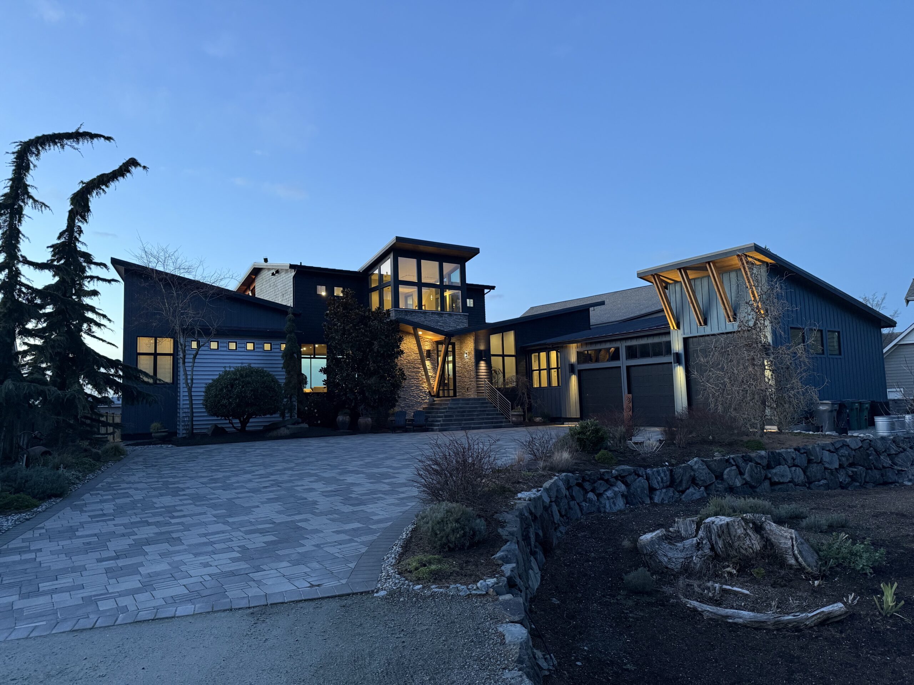
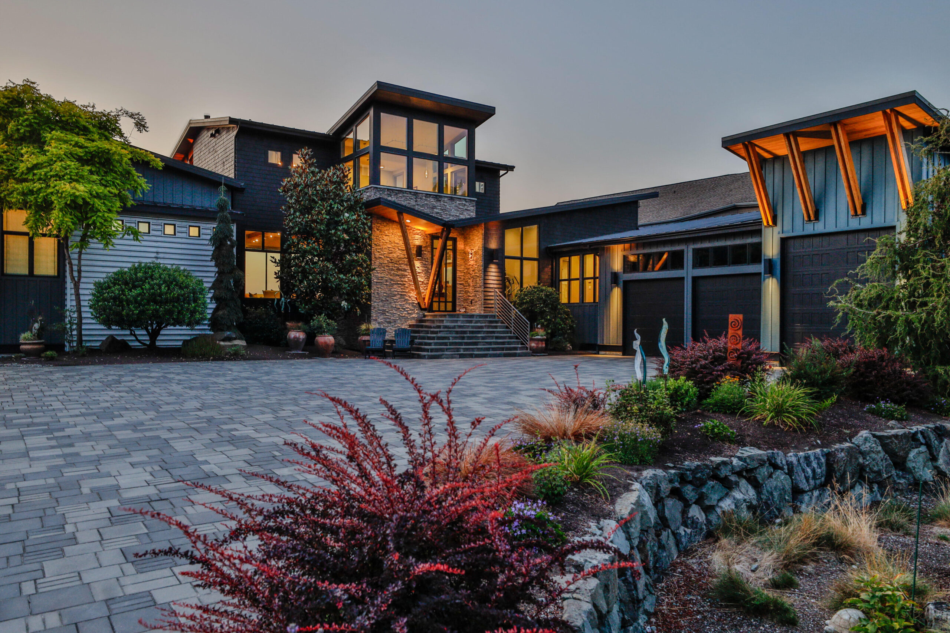
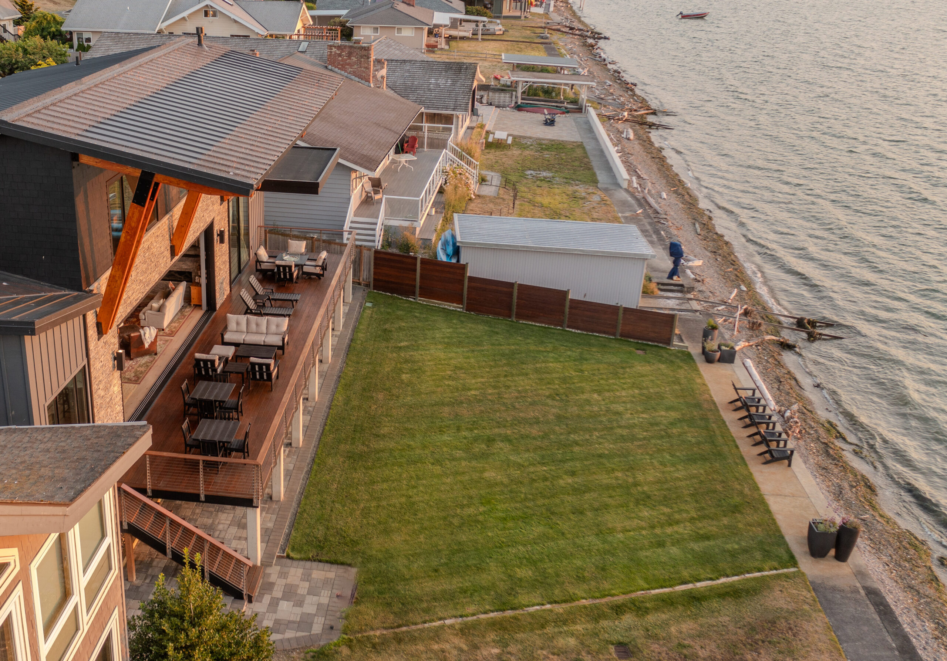
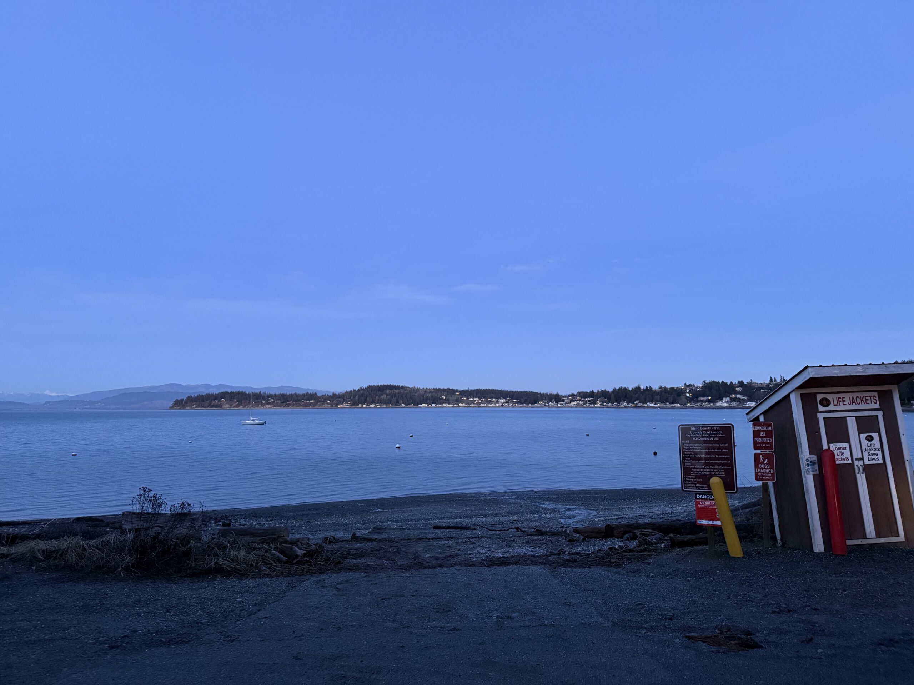
At the coveted north tip of Camano Island, where the shoreline meets the calm waters of Utsalady Bay, this extraordinary custom estate rests on nearly half an acre of true no-bank, walk-out waterfront—one of the largest beachfront parcels on the bay.
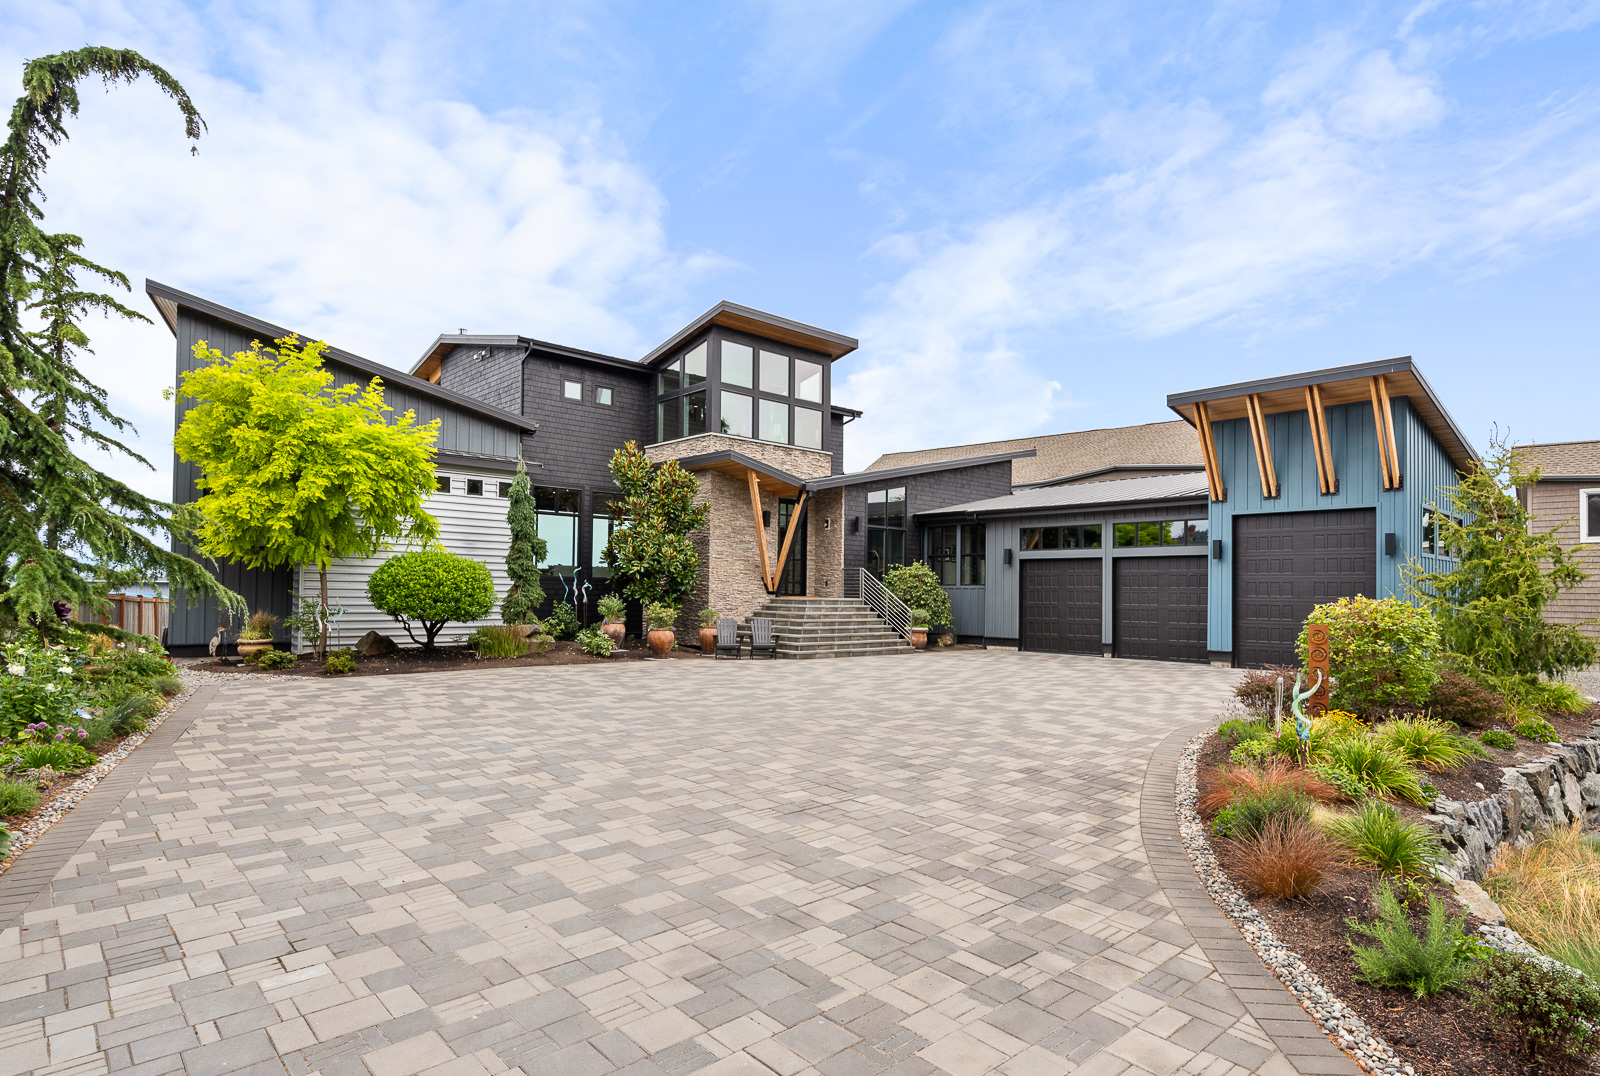
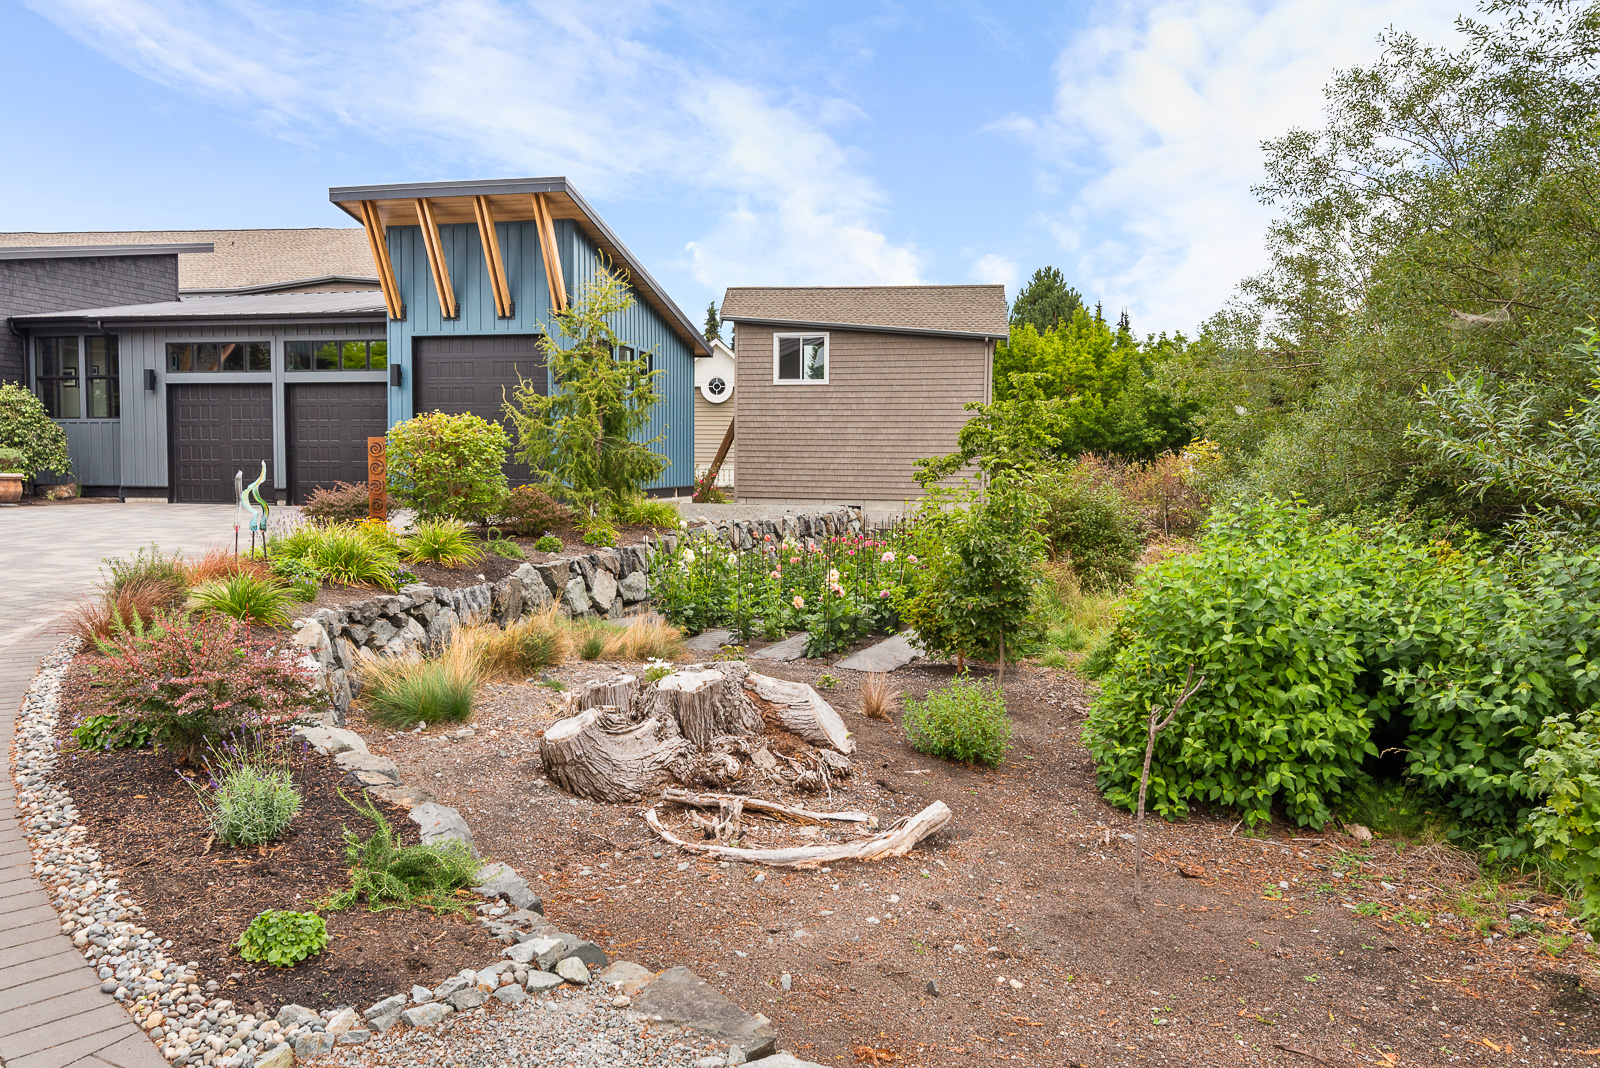
Unlike most waterfront homes, which sit just steps from the road, this residence is thoughtfully positioned deep within the property, creating a level of privacy rarely found along the shoreline. Mature evergreens and natural landscaping create a quiet, estate-like arrival, while the expansive front grounds provide ample room for a future gated entrance if desired. Here, you'll enjoy the rare combination of privacy, space, and beachfront living—all just minutes to I-5 and an easy drive to the Eastside, with no ferry required.
Here, life unfolds with the tide.
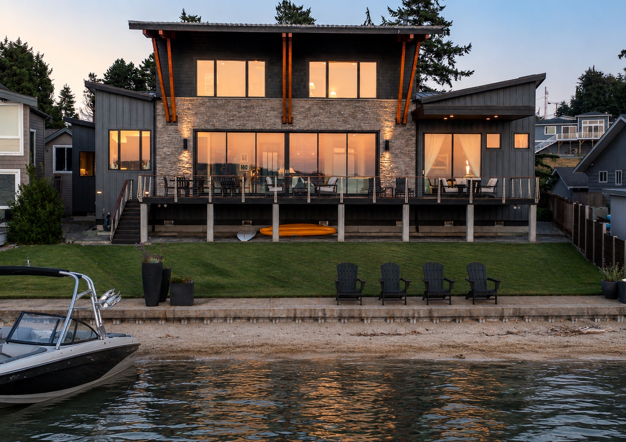
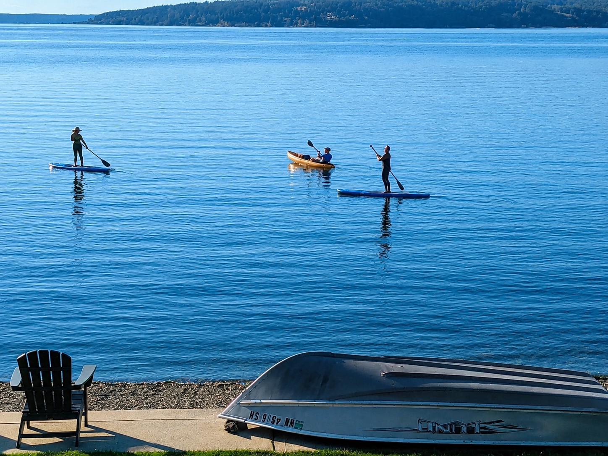
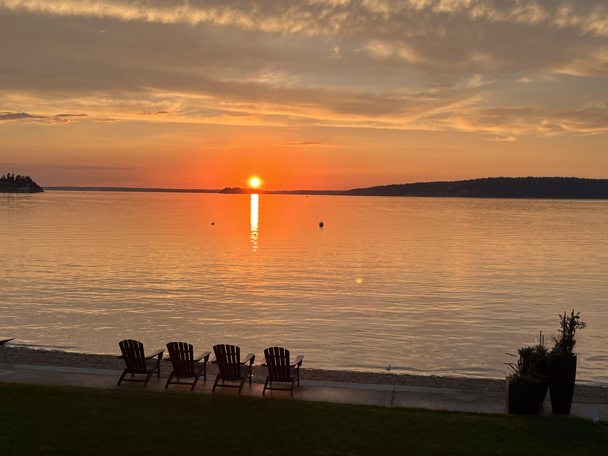
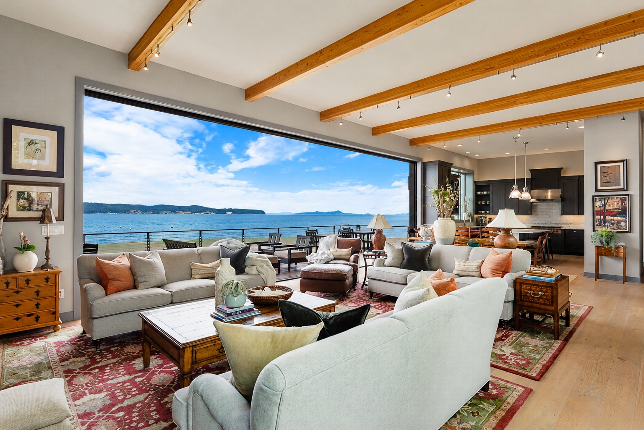
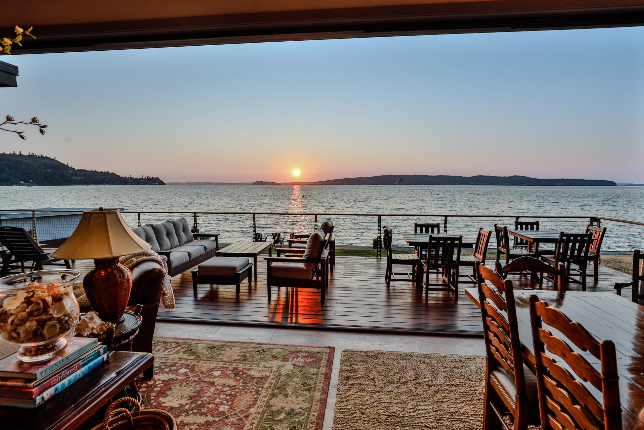
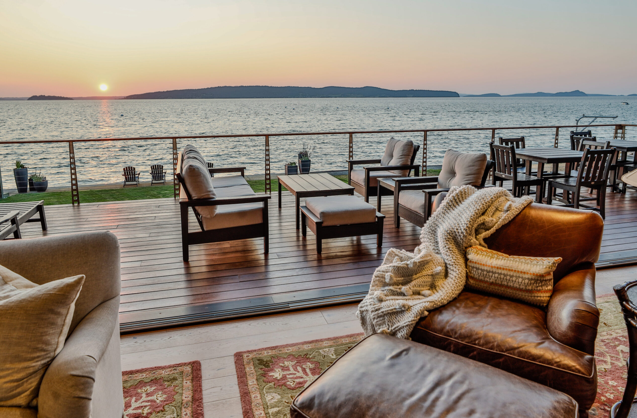
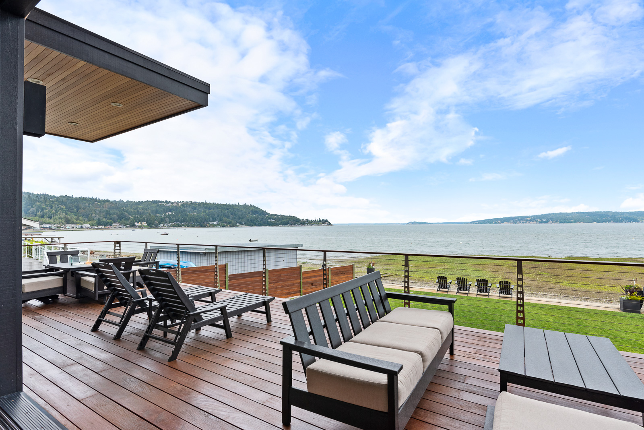
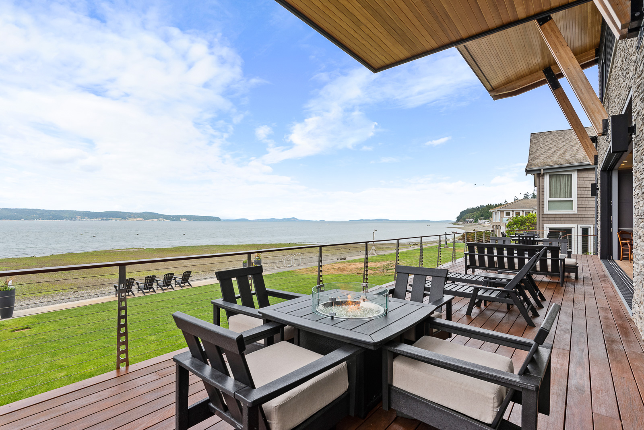
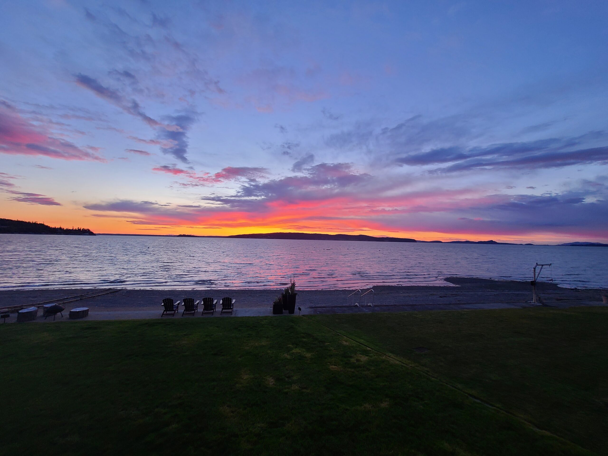
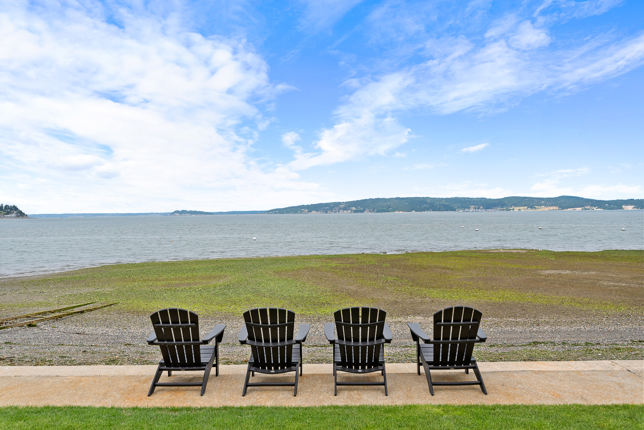
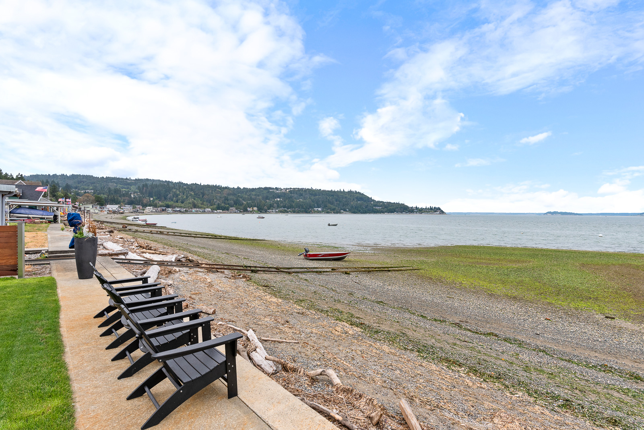
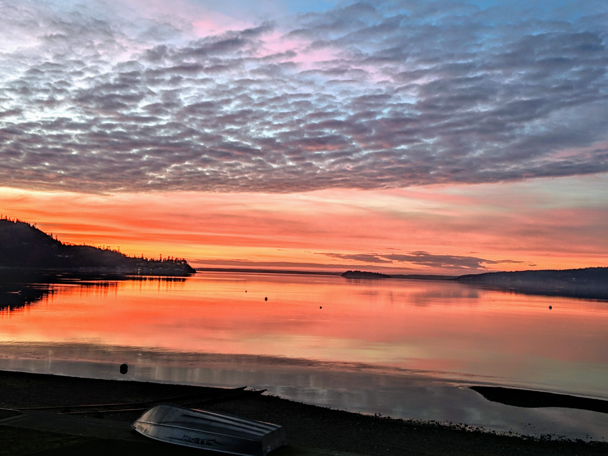
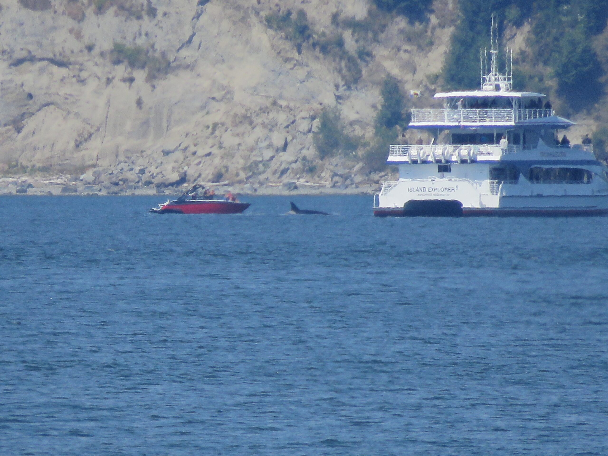
Step from the Great Room directly onto the beach. Launch a paddleboard at sunrise. Welcome friends who arrive by boat and tie off along your private shoreline. Drop a crab pot just offshore, harvest oysters and mussels from the beach, watch eagles soar overhead, and enjoy whales passing in the distance. As the tide rises, the bay stretches to the seawall, creating the remarkable feeling of living directly on the water. Evenings conclude with spectacular sunsets reflecting across the bay—an unforgettable backdrop to everyday life.
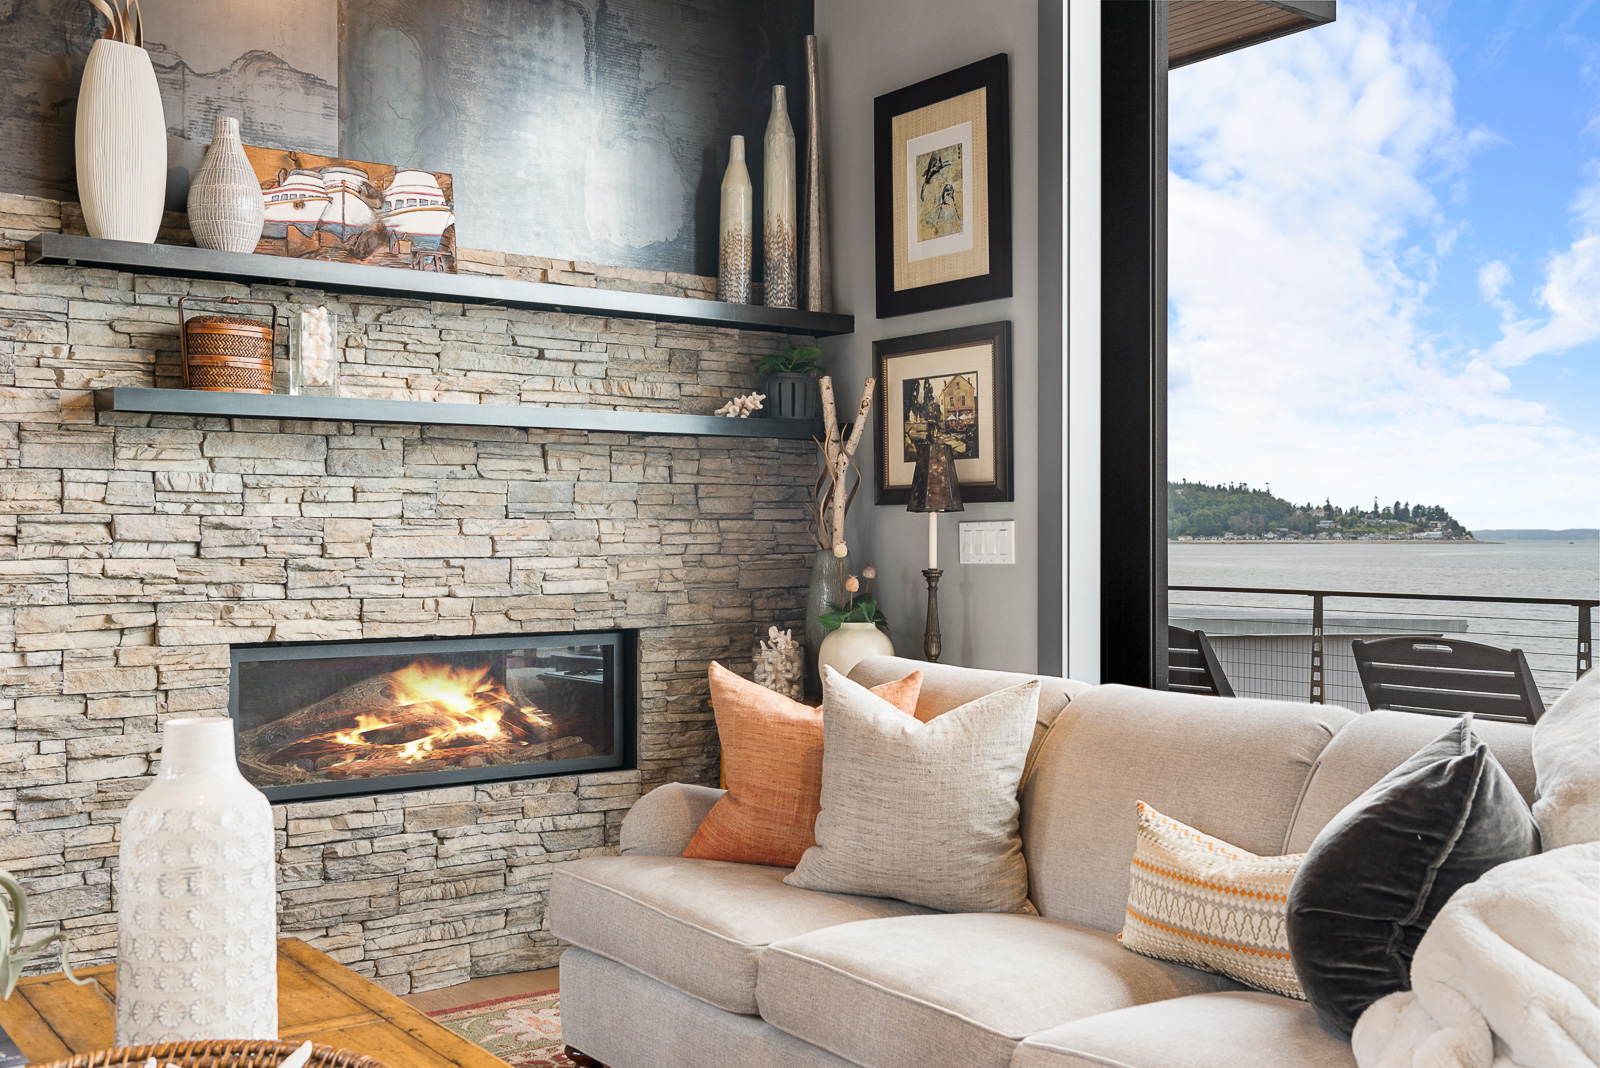
Architecturally designed and built without compromise, this is a residence where no detail was considered too small. Every finish, fixture, material, and piece of hardware was selected with the same level of intention found in the world's finest custom homes. From the substantial French Oak flooring and furniture-quality mahogany cabinetry to the custom cold-rolled steel feature wall, premium plumbing fixtures, architectural hardware, and solid-core doors, the quality extends far beyond what is immediately seen—it is experienced in every room and every touchpoint.
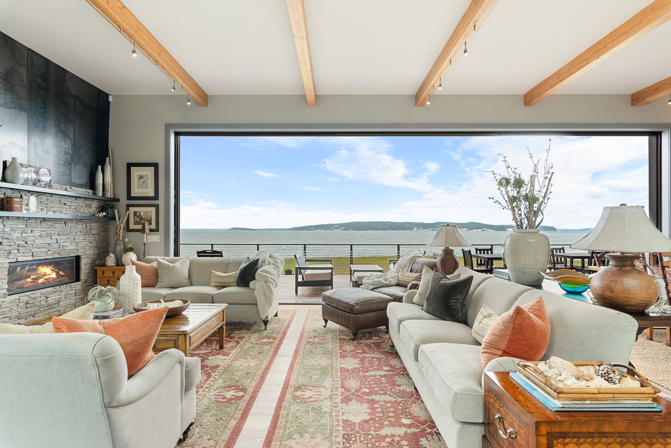
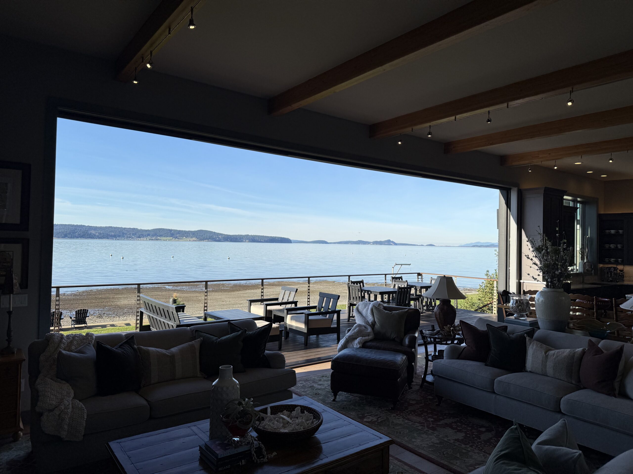
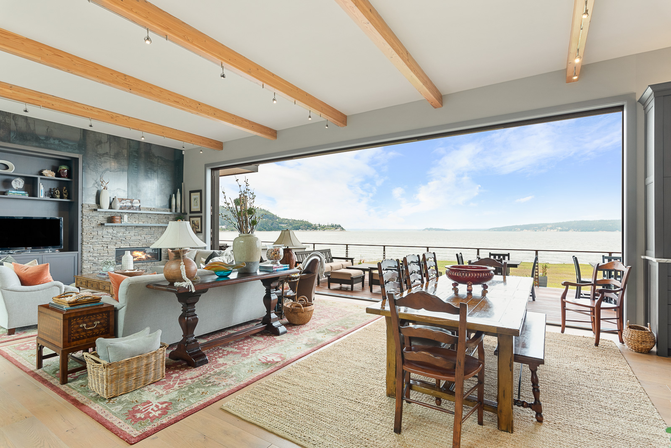
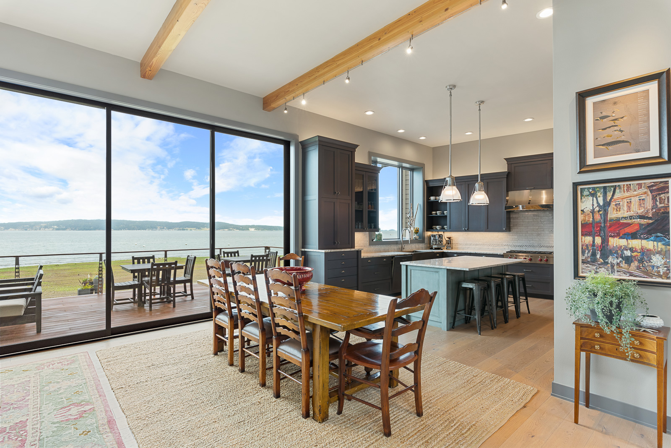
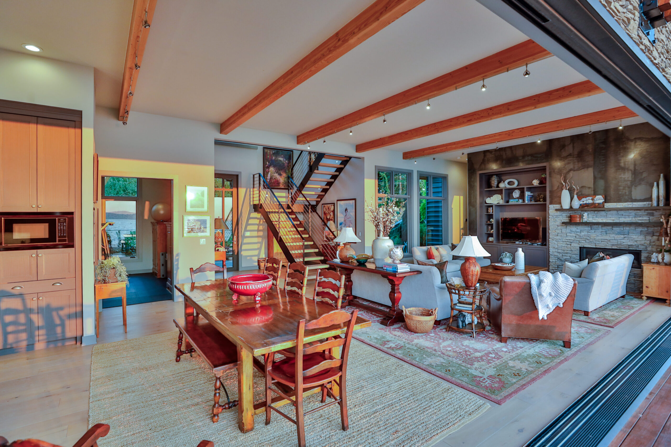
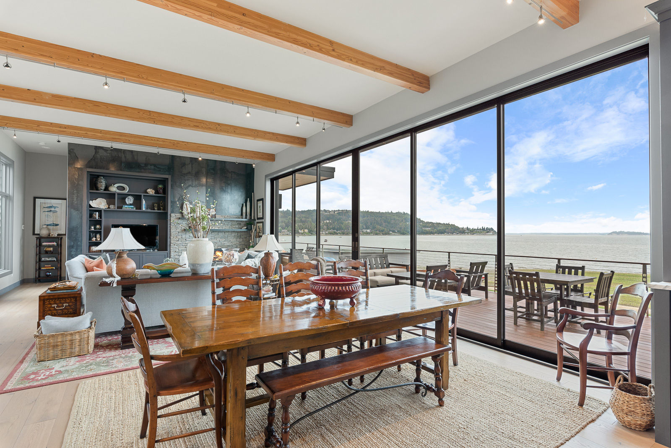
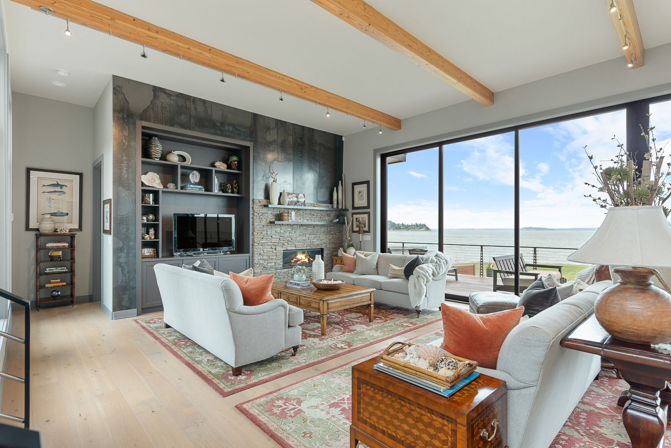
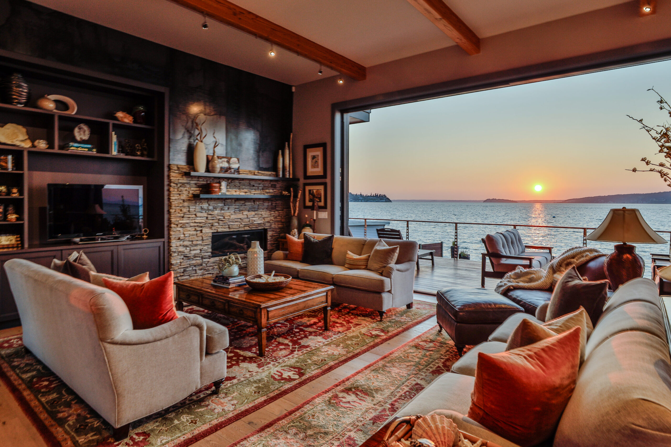
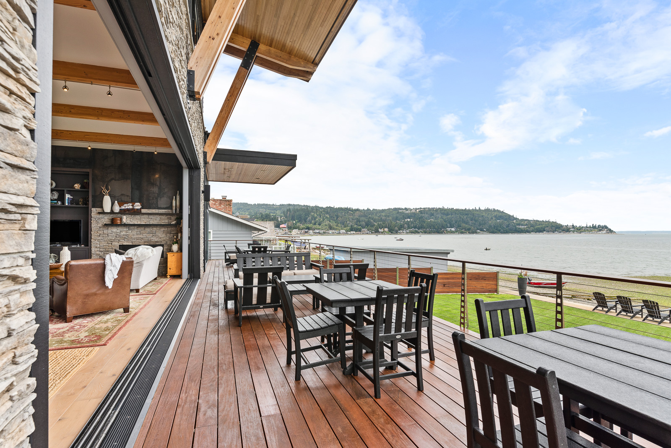
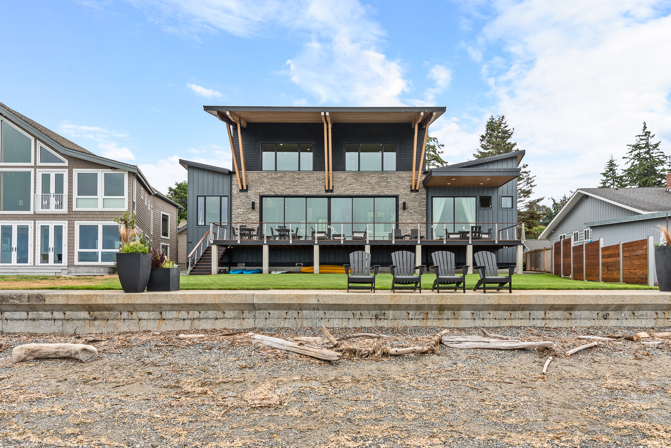
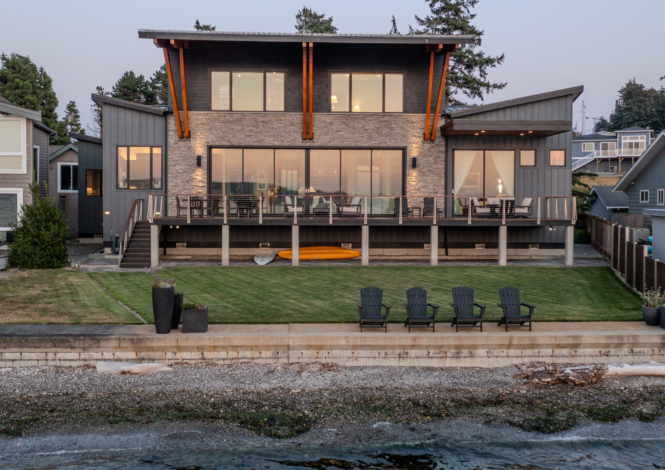
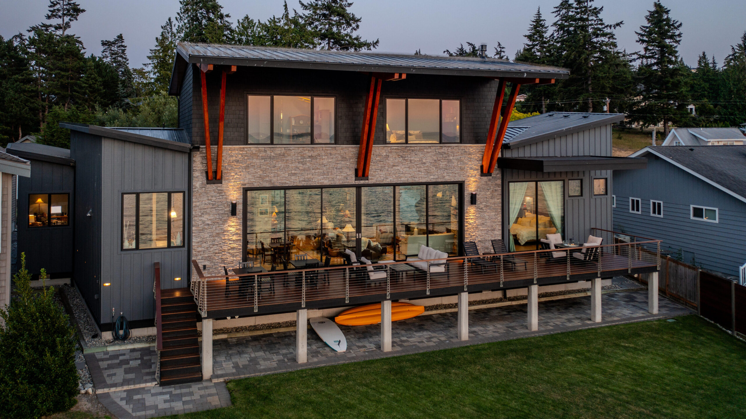
Twelve-foot ceilings anchor the main living spaces, while a spectacular 28-foot-wide disappearing Fleetwood glass wall completely erases the boundary between the Great Room and the waterfront deck. Opened fully, the home transforms into a covered waterfront pavilion where indoor and outdoor living become one. Closed, the expansive wall of glass continues to frame uninterrupted panoramic views stretching across the sound toward the San Juan Islands and north to Canada.
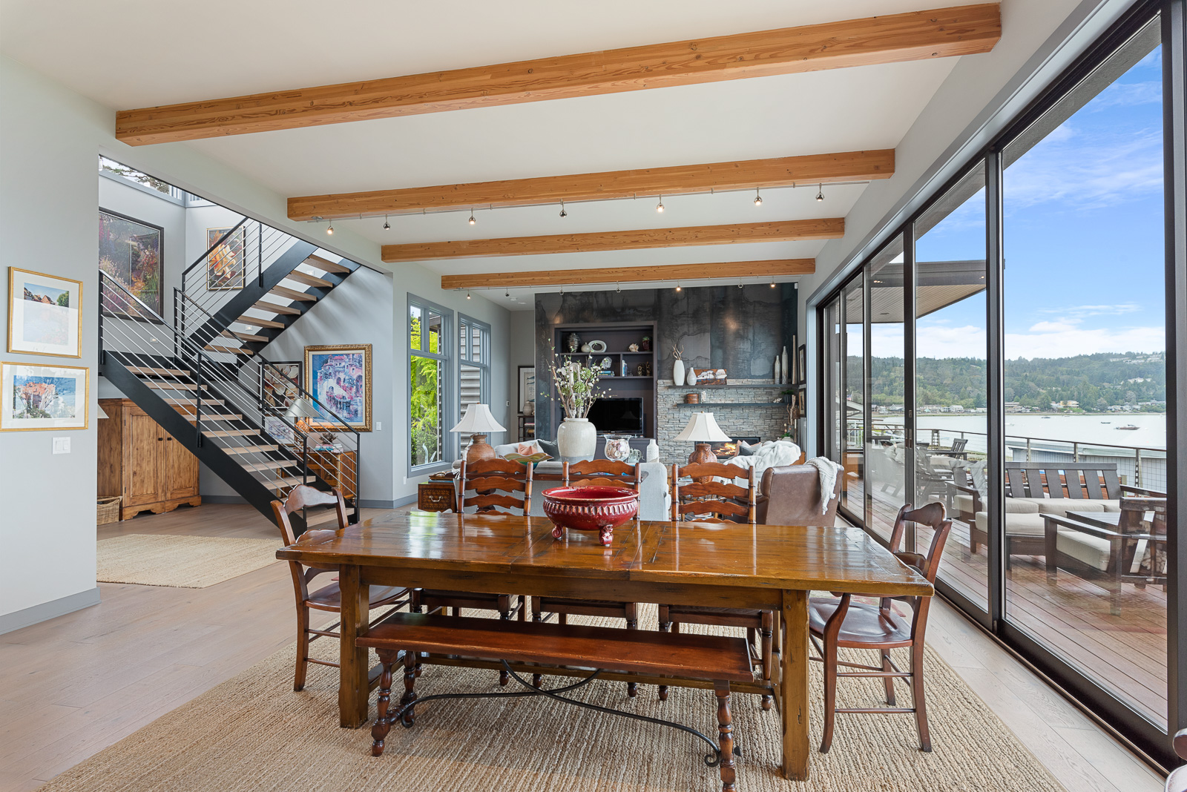
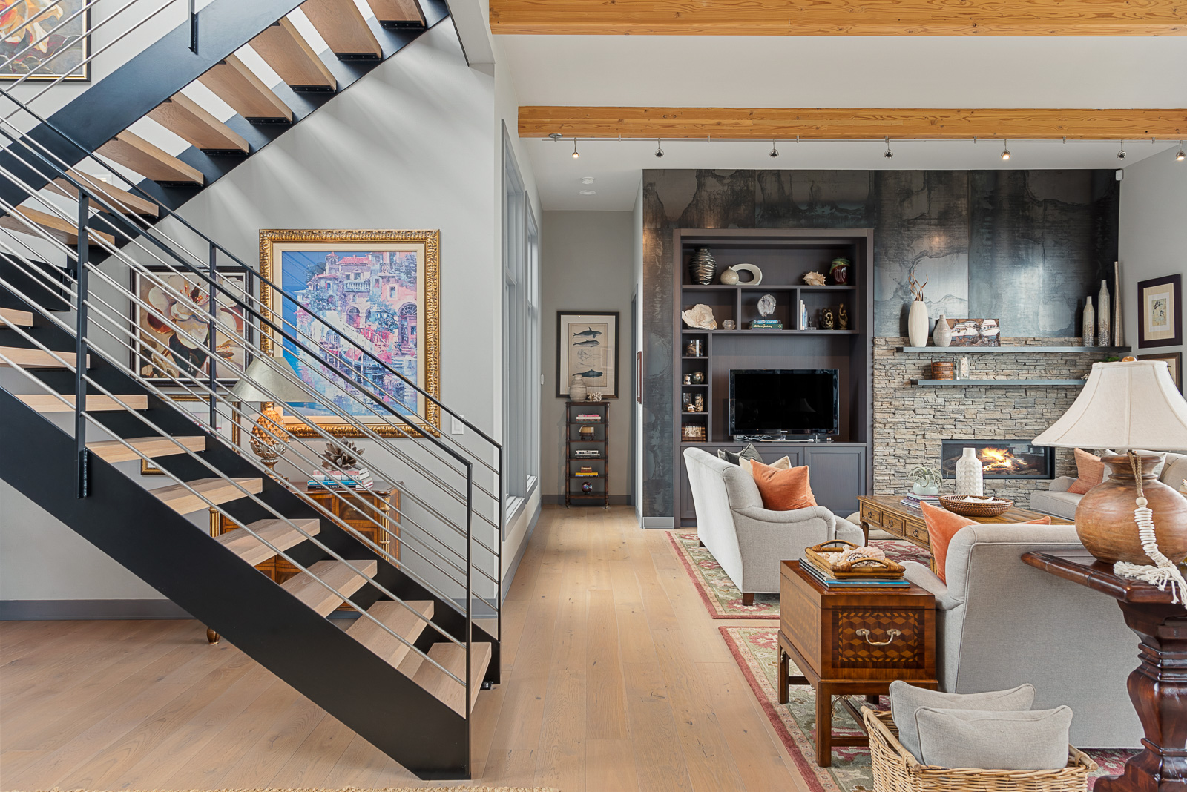
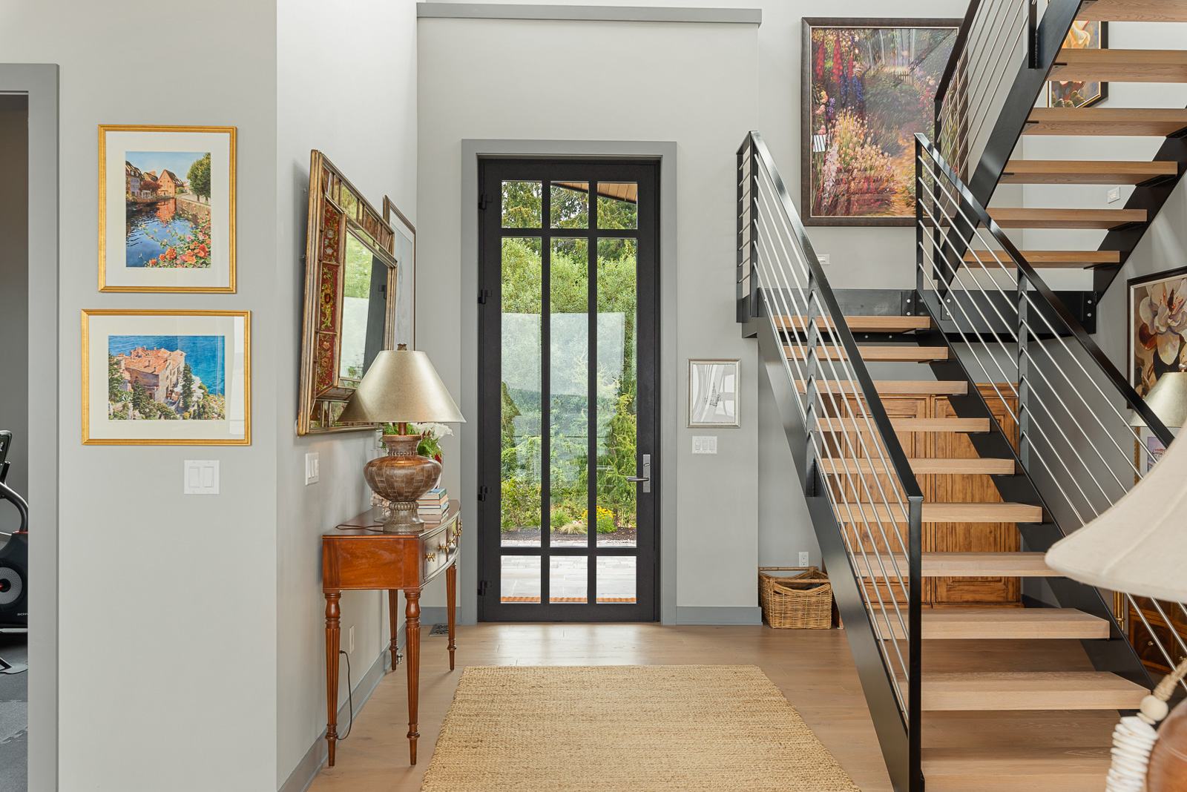
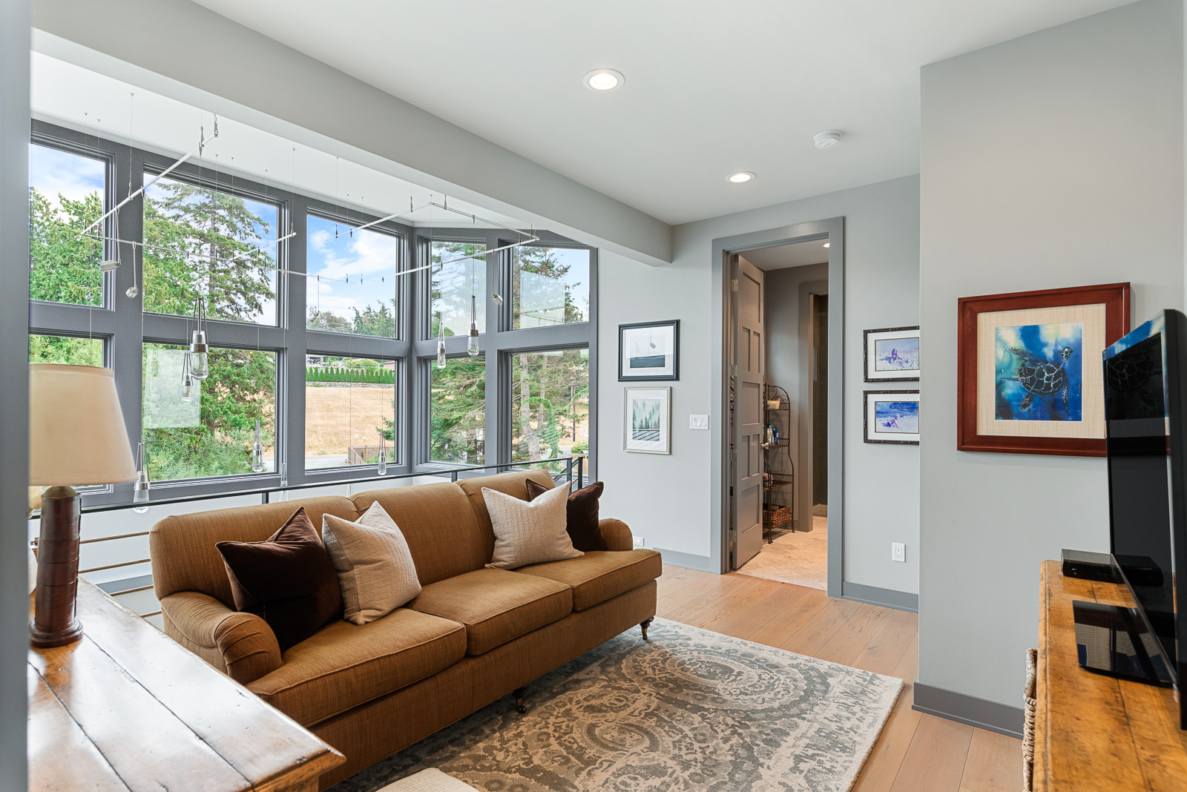
A sculptural open-metal staircase serves as an architectural centerpiece upon entry. Clean-lined steel framing is paired with substantial solid wood treads, precisely matched to the French Oak flooring, creating a seamless transition between levels and reflecting the meticulous craftsmanship carried throughout the home.
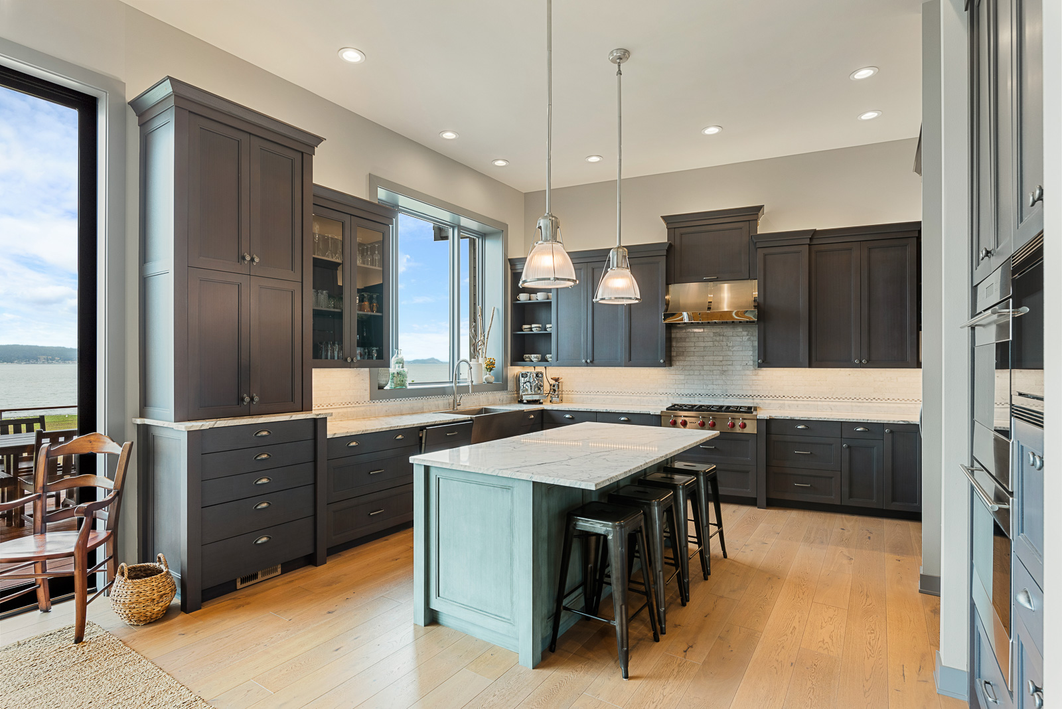
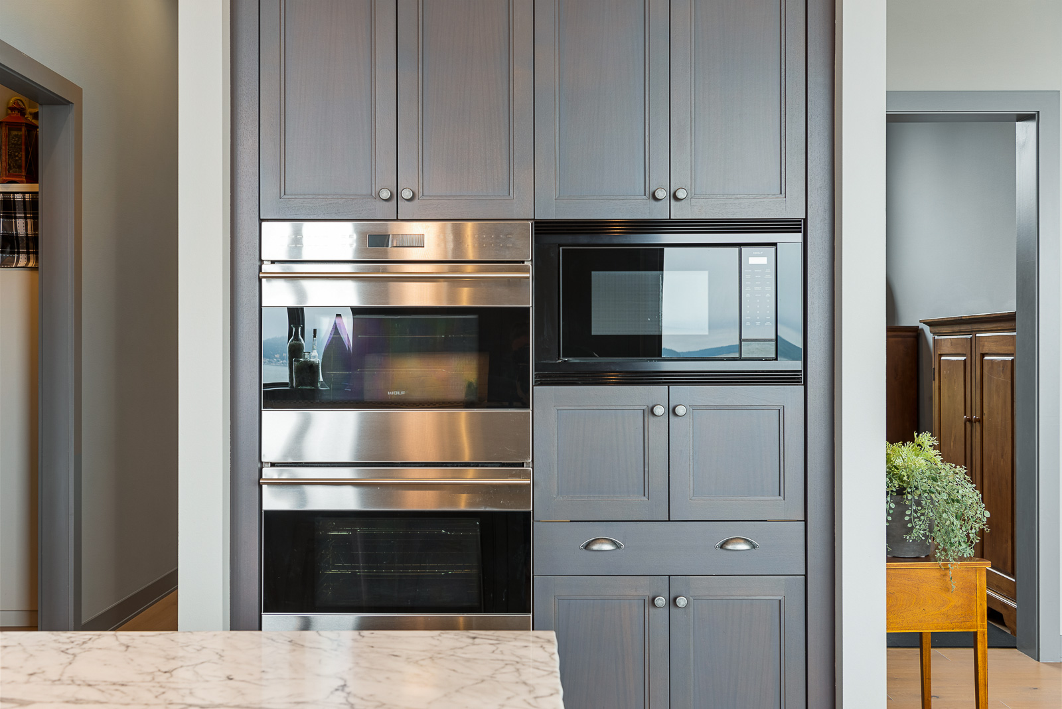
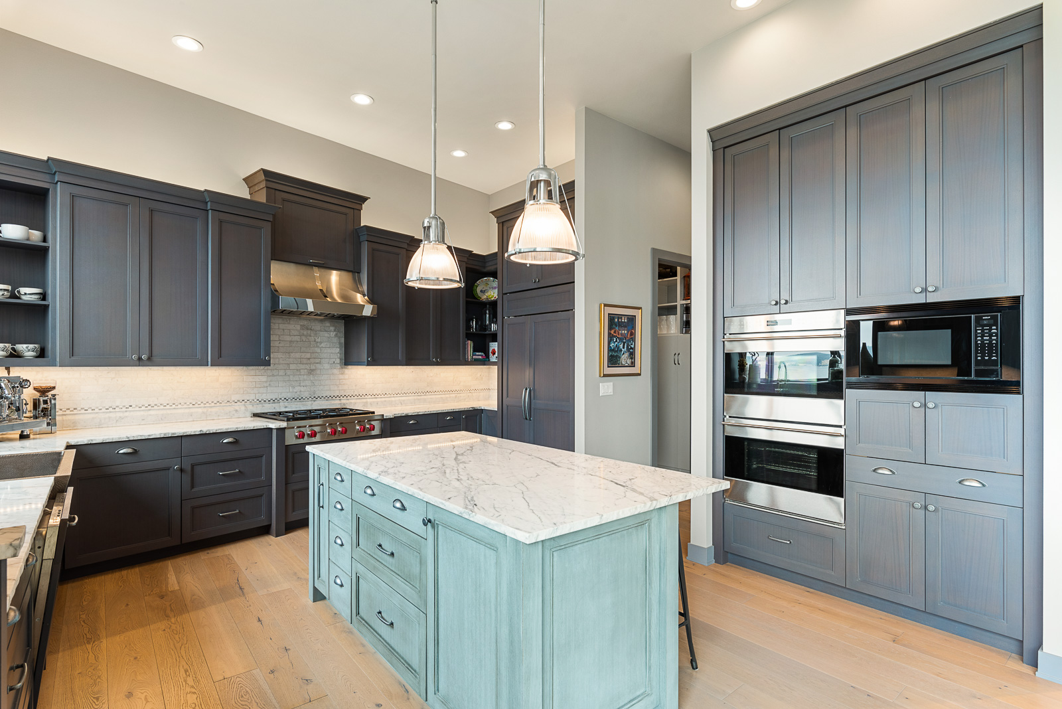
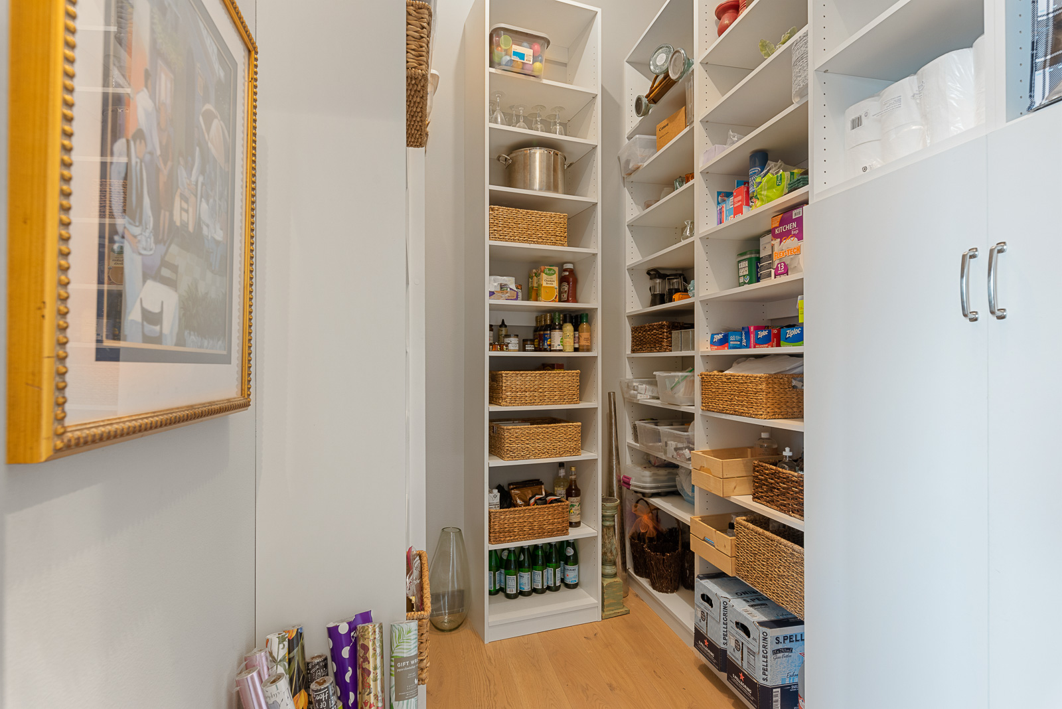
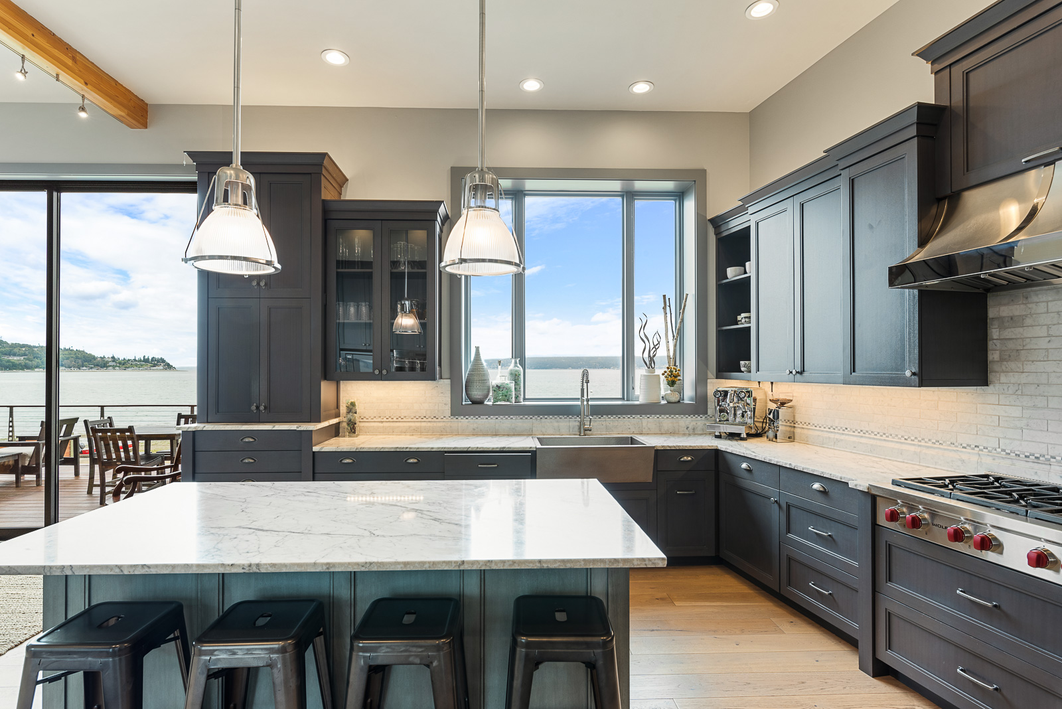
The chef's kitchen is understated yet exceptional—designed as beautifully as it performs. Furniture-quality custom mahogany cabinetry, honed marble countertops, a full marble backsplash, hammered nickel farmhouse sink, premium Wolf and Sub-Zero appliances, and an expansive walk-in pantry create a space equally suited for intimate evenings or large-scale entertaining. The professional Wolf gas range is powered by natural gas—a remarkable distinction, as this is the only street on Camano Island with natural gas service.
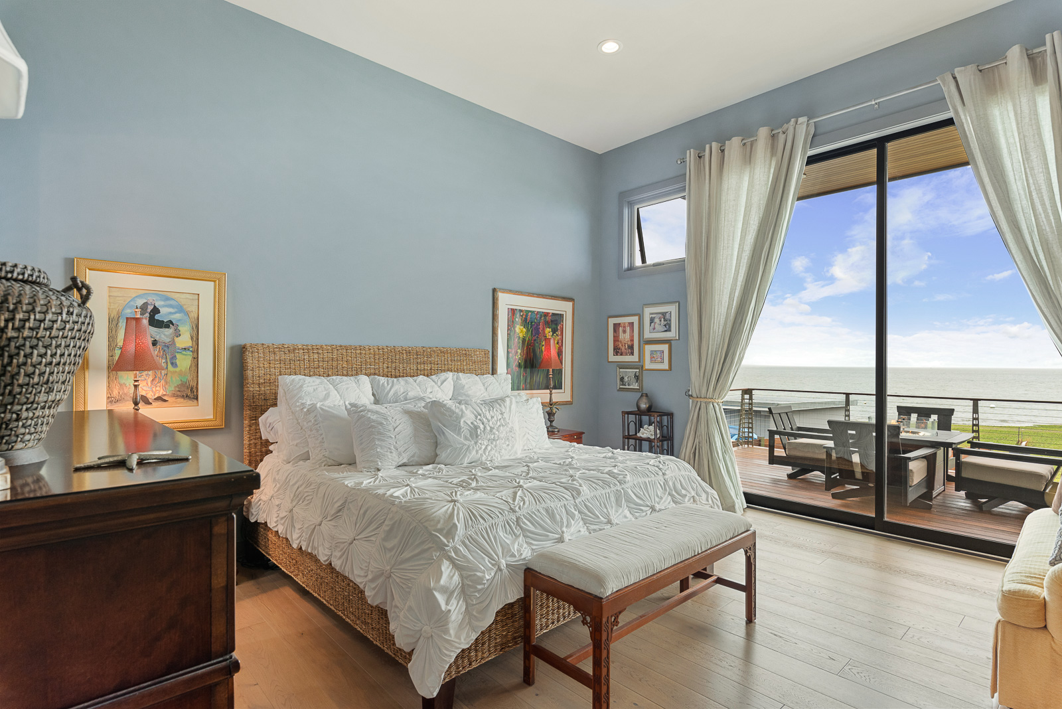
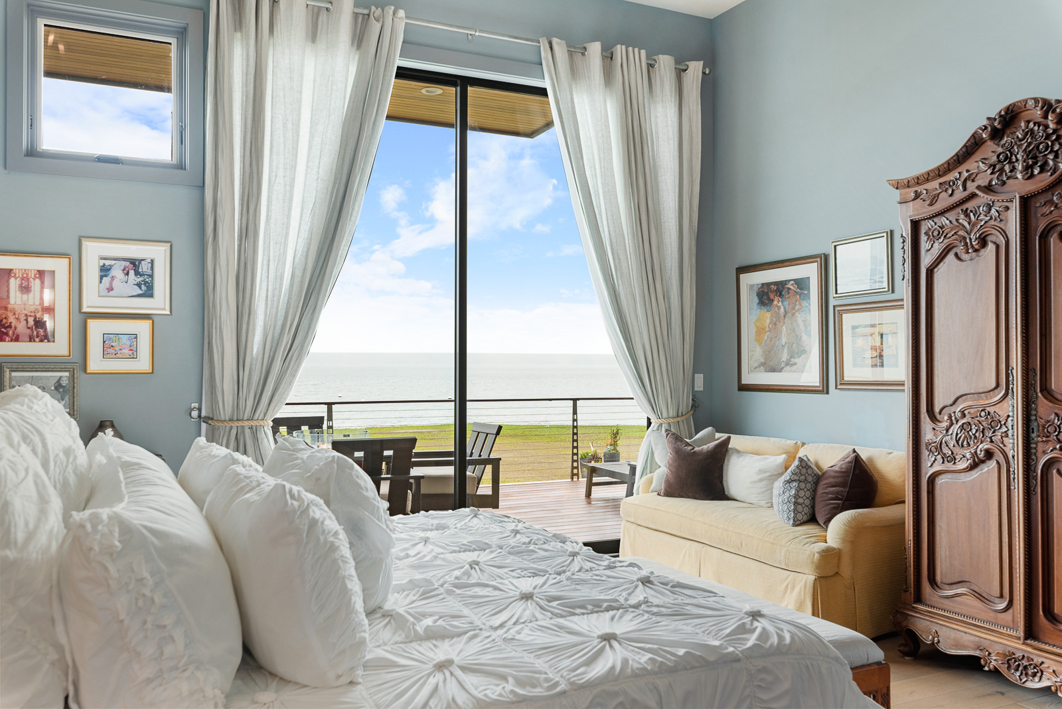
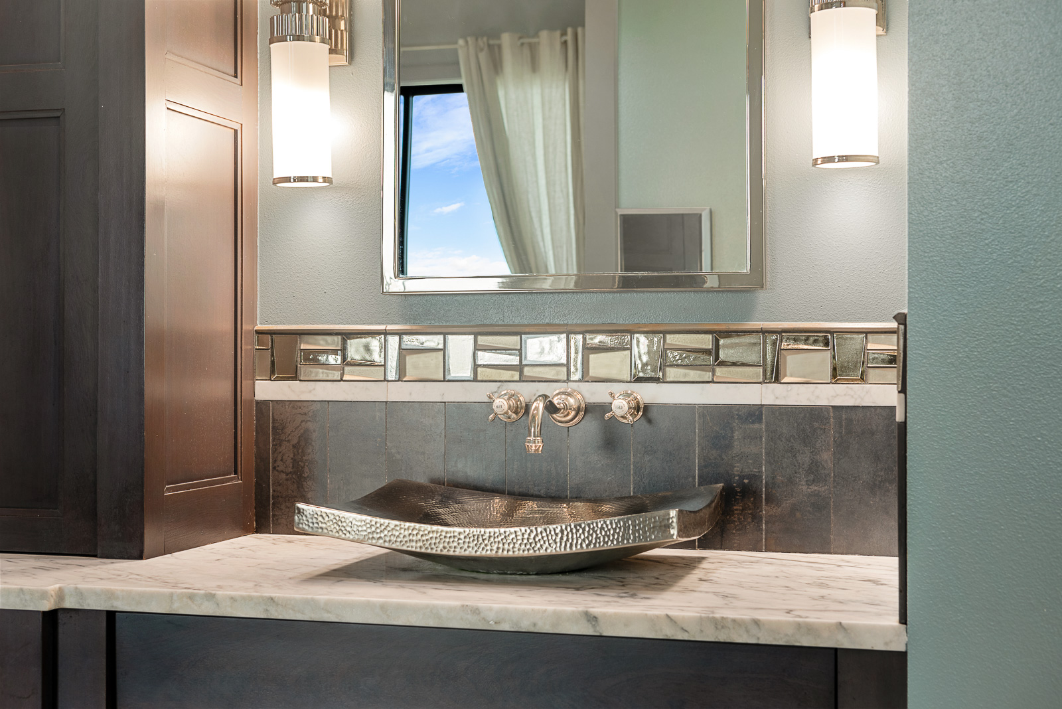
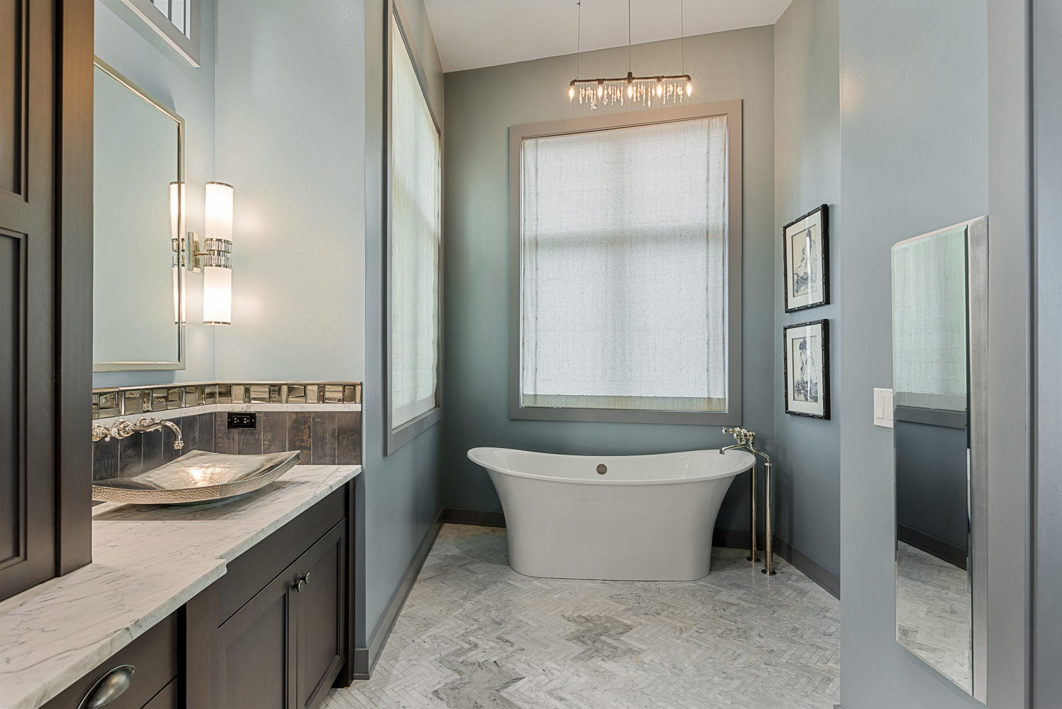
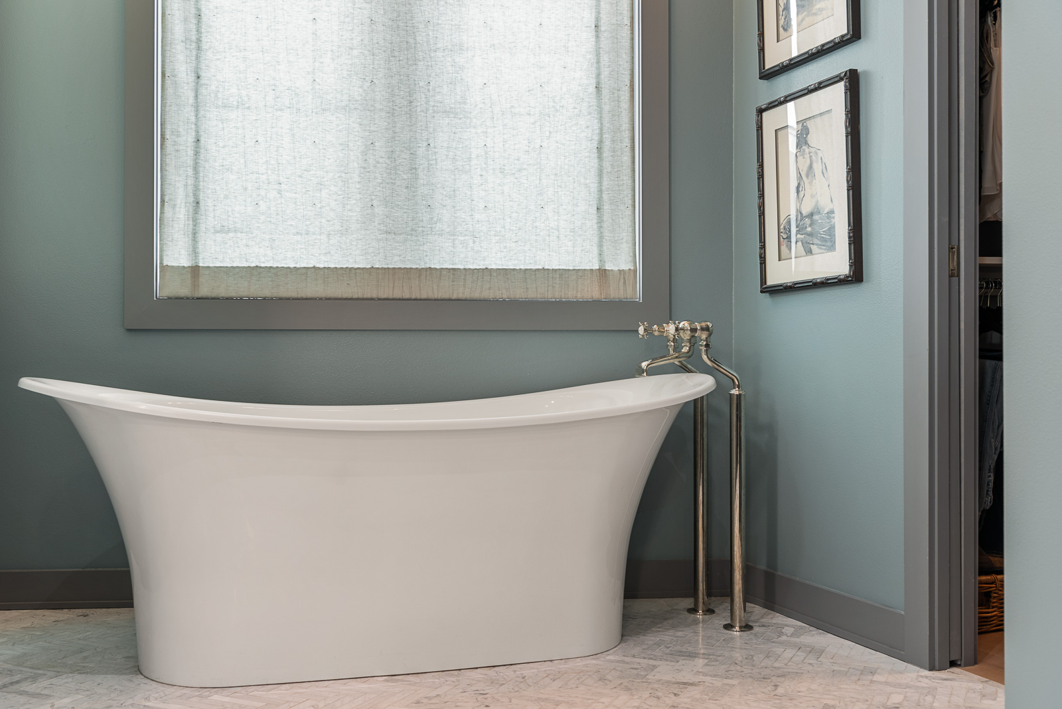
Privately positioned on the main level, the primary suite was designed as a peaceful waterfront retreat. Fourteen-foot ceilings enhance the sense of space, while a 9-foot Fleetwood glass wall opens directly to the waterfront deck, offering immediate access to the shoreline beyond. The spa-inspired bath features heated floors, a limestone slipper soaking tub, hammered nickel sinks, and refined finishes that create a quiet sense of luxury.
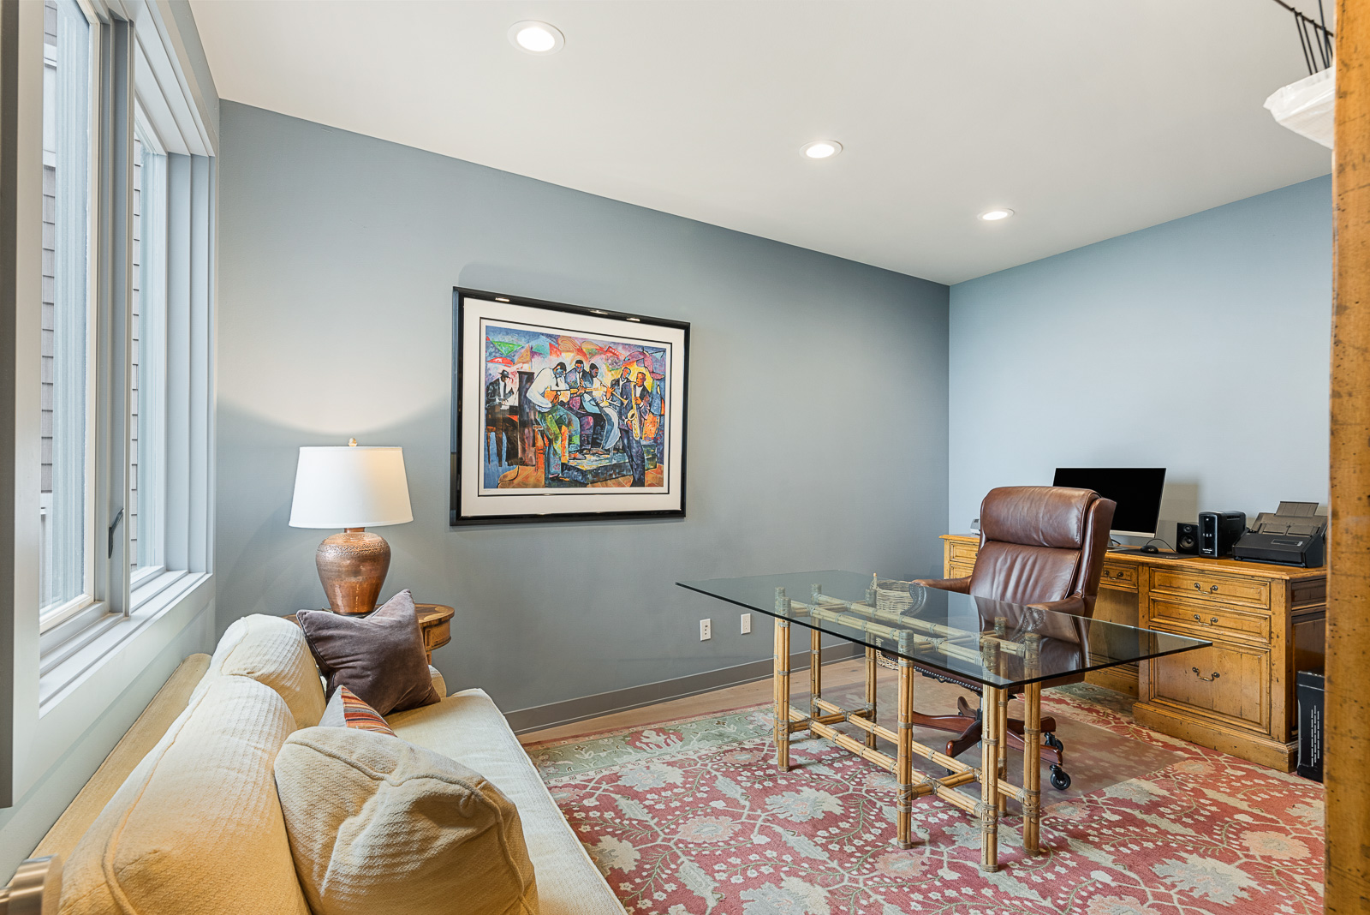
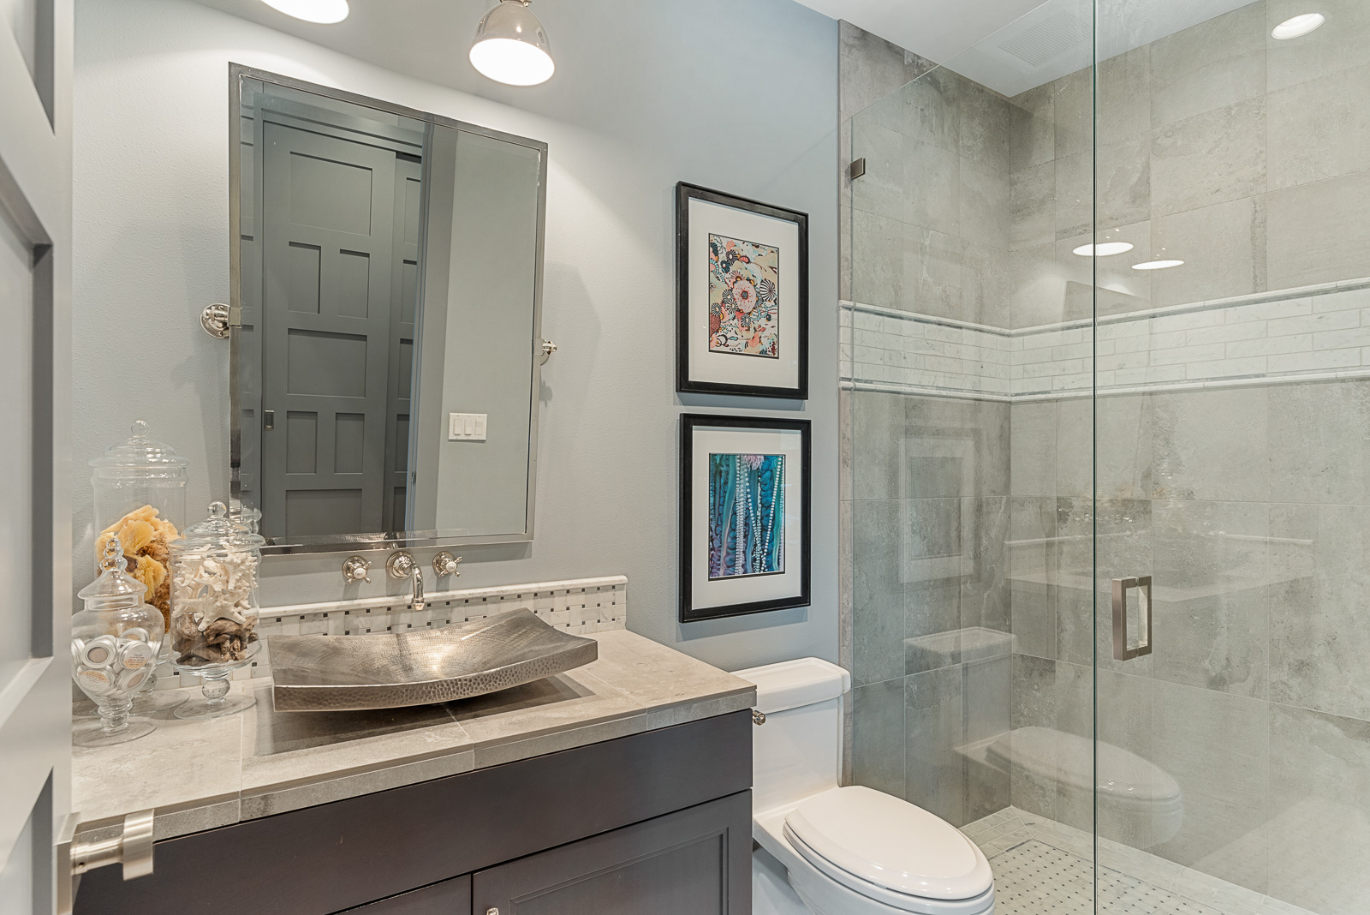
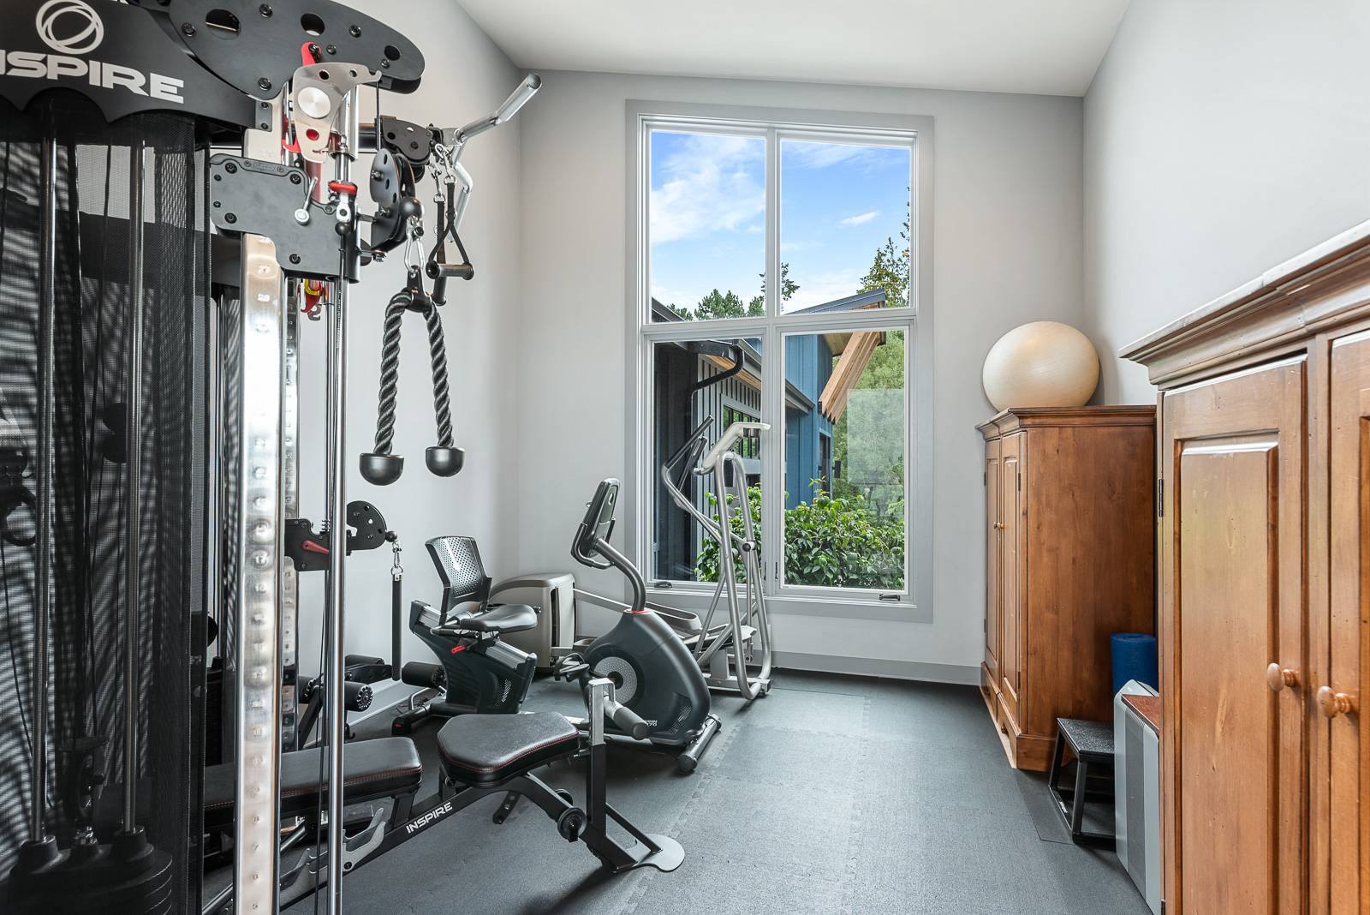
Also on the main level, a spacious executive office overlooking the water is positioned beside a full bathroom with shower and was intentionally designed to accommodate a future private ADU-style suite or multigenerational living arrangement. A separate bonus or exercise room provides additional flexibility while maintaining the home's cohesive architectural design.
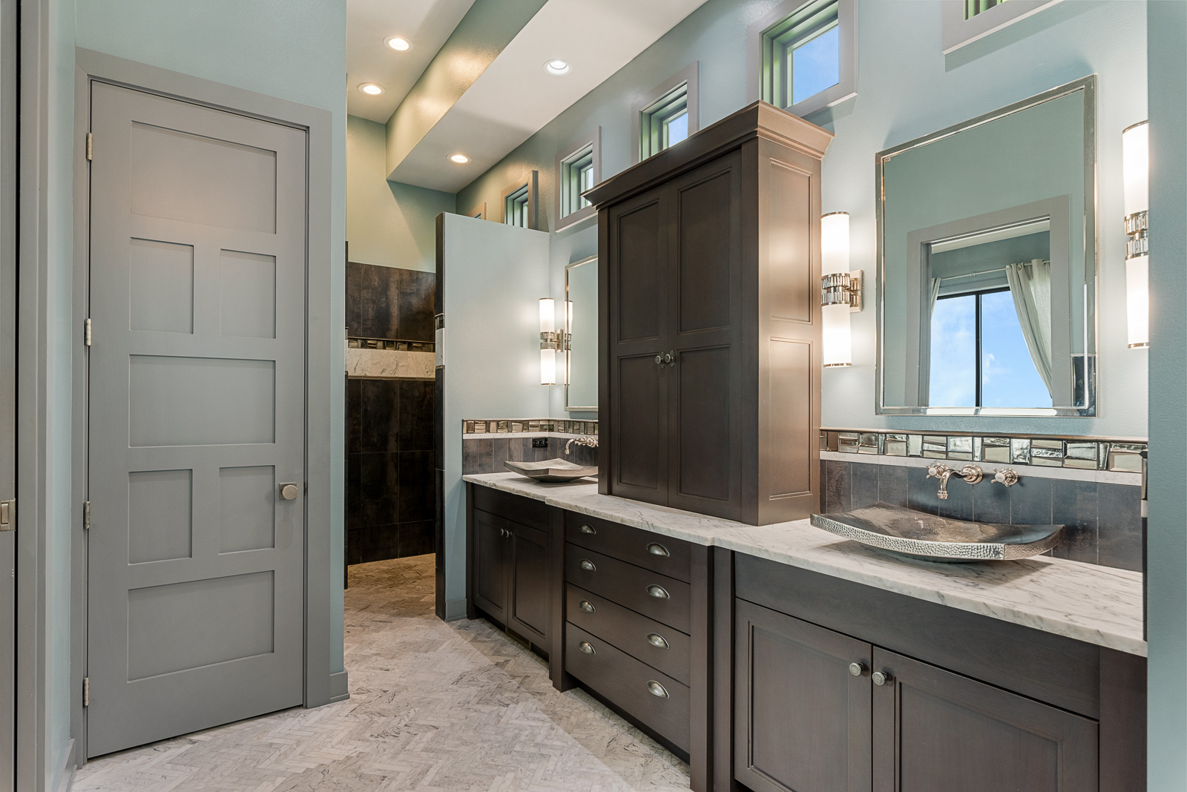
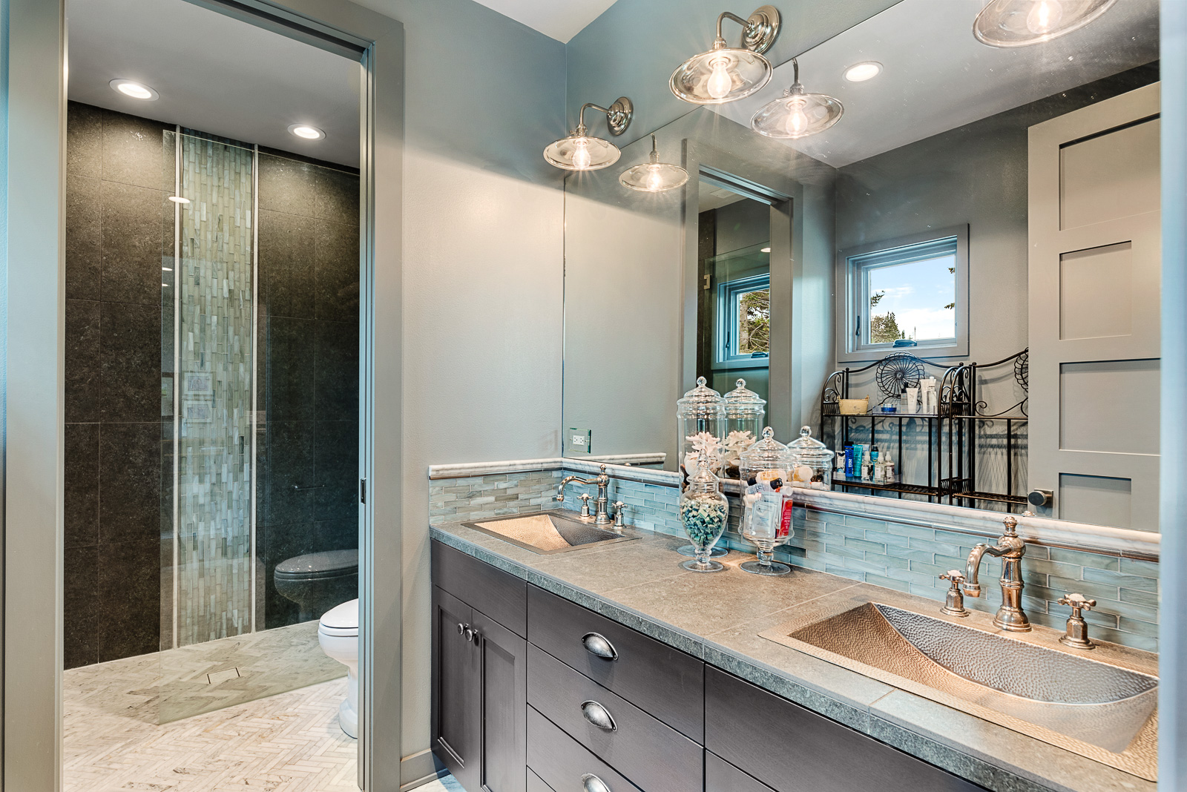
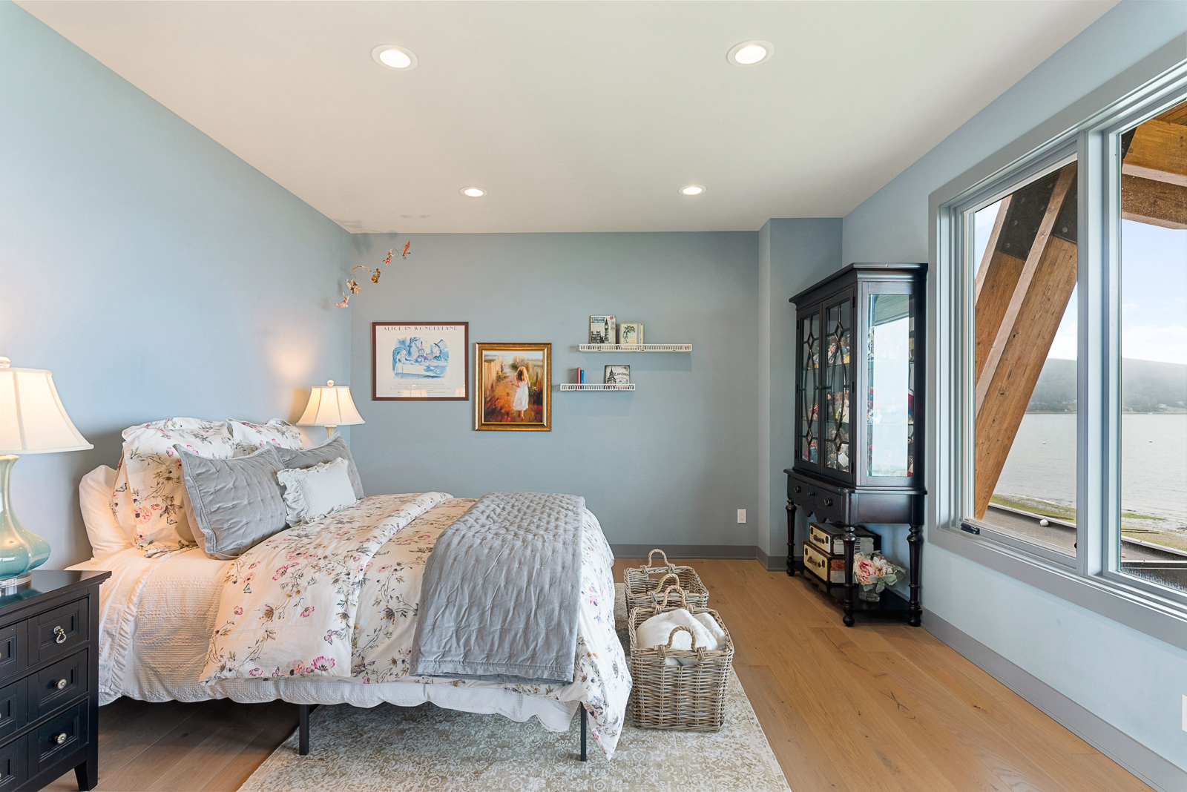
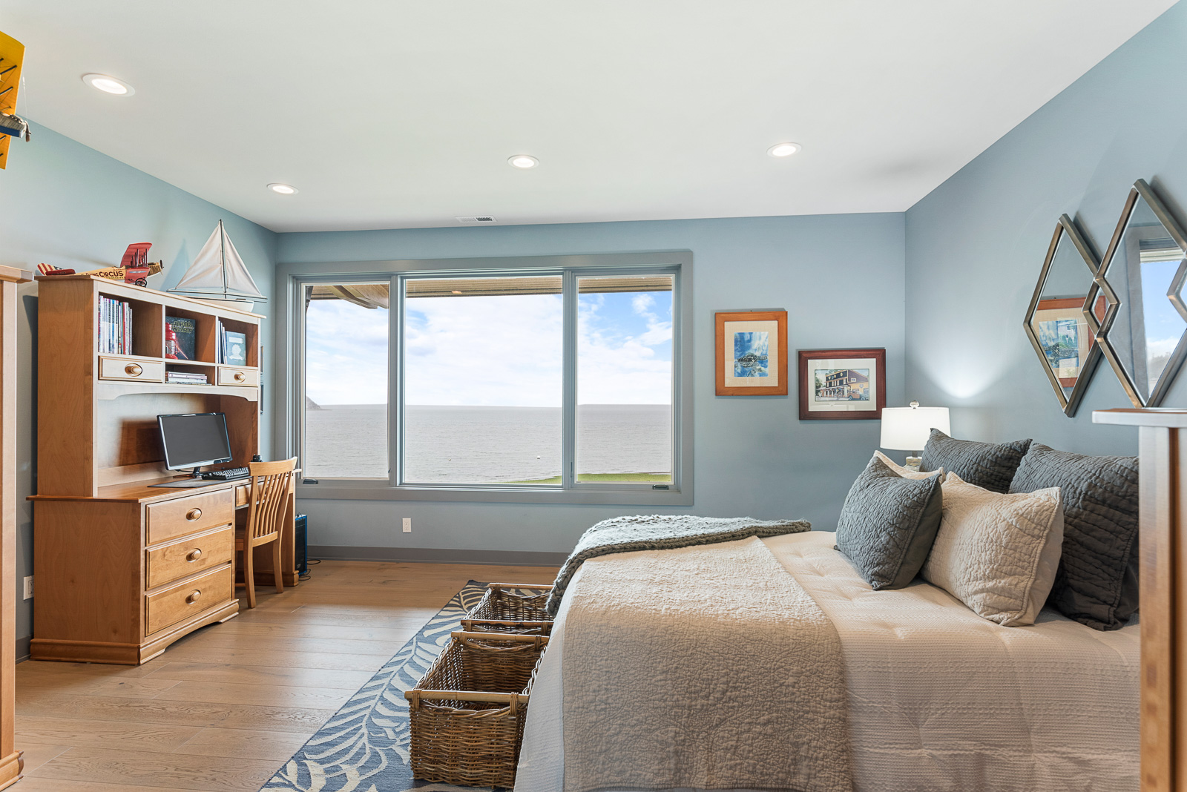
Upstairs, a generous loft offers another inviting gathering space. Two oversized bedrooms with walk-in closets each enjoy beautiful water views and share a spacious bathroom featuring dual vanities, custom cabinetry, and the same exceptional level of finish found throughout the home—ensuring family and guests experience the same standard of comfort and luxury.
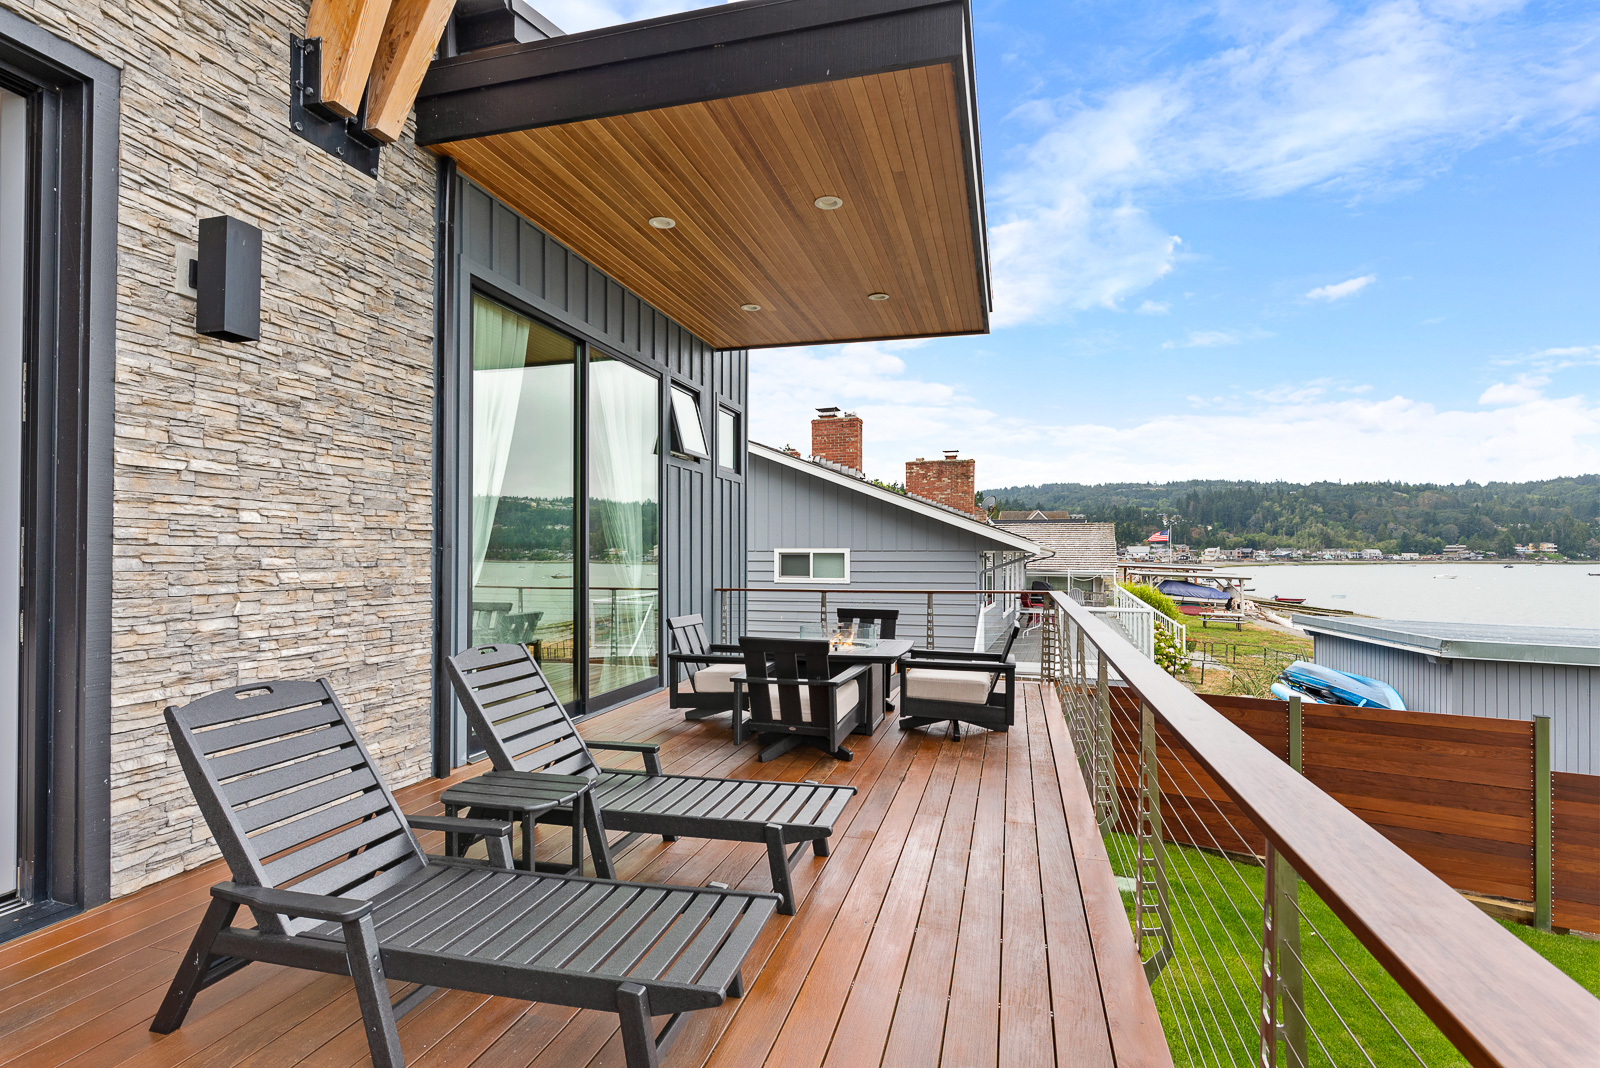
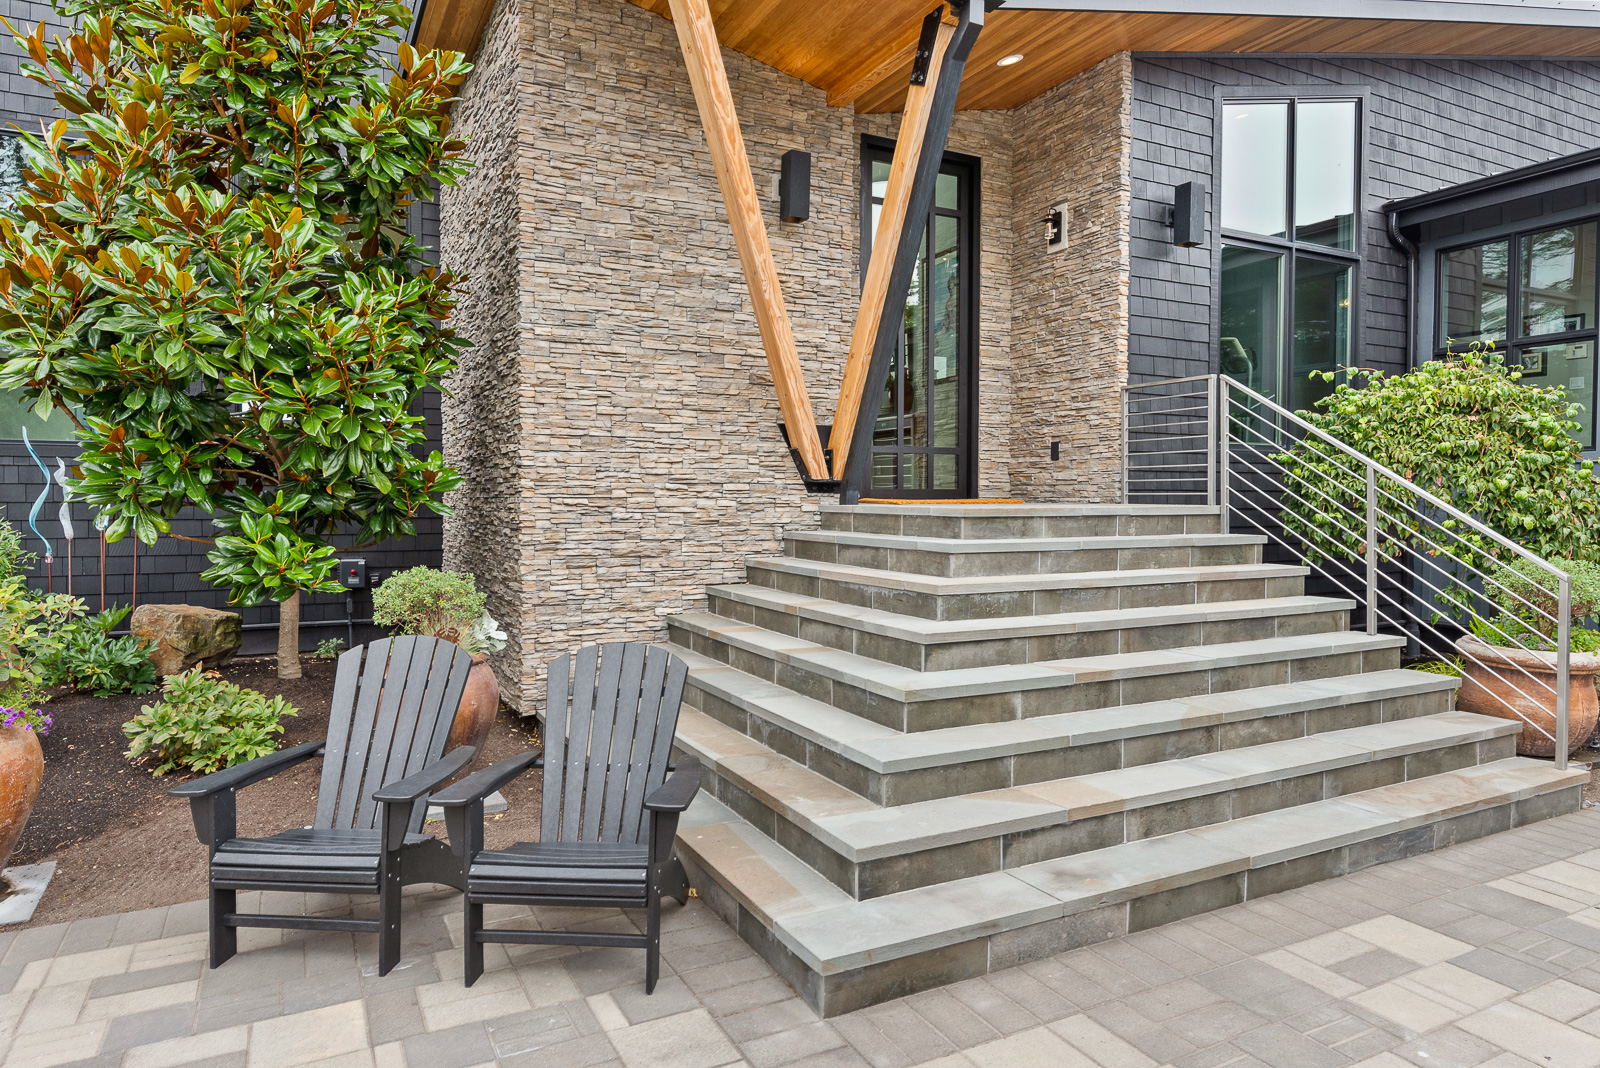
Built for longevity as much as beauty, the residence features a standing-seam metal roof, Brazilian Walnut (IPE) decking, a custom-designed IPE and stainless-steel fence, marine-grade exterior materials, and infrastructure selected specifically for the coastal environment. The home also benefits from approximately $1,000 per year in unlimited water usage, including irrigation, supporting the beautifully maintained grounds and irrigated cut-flower garden.
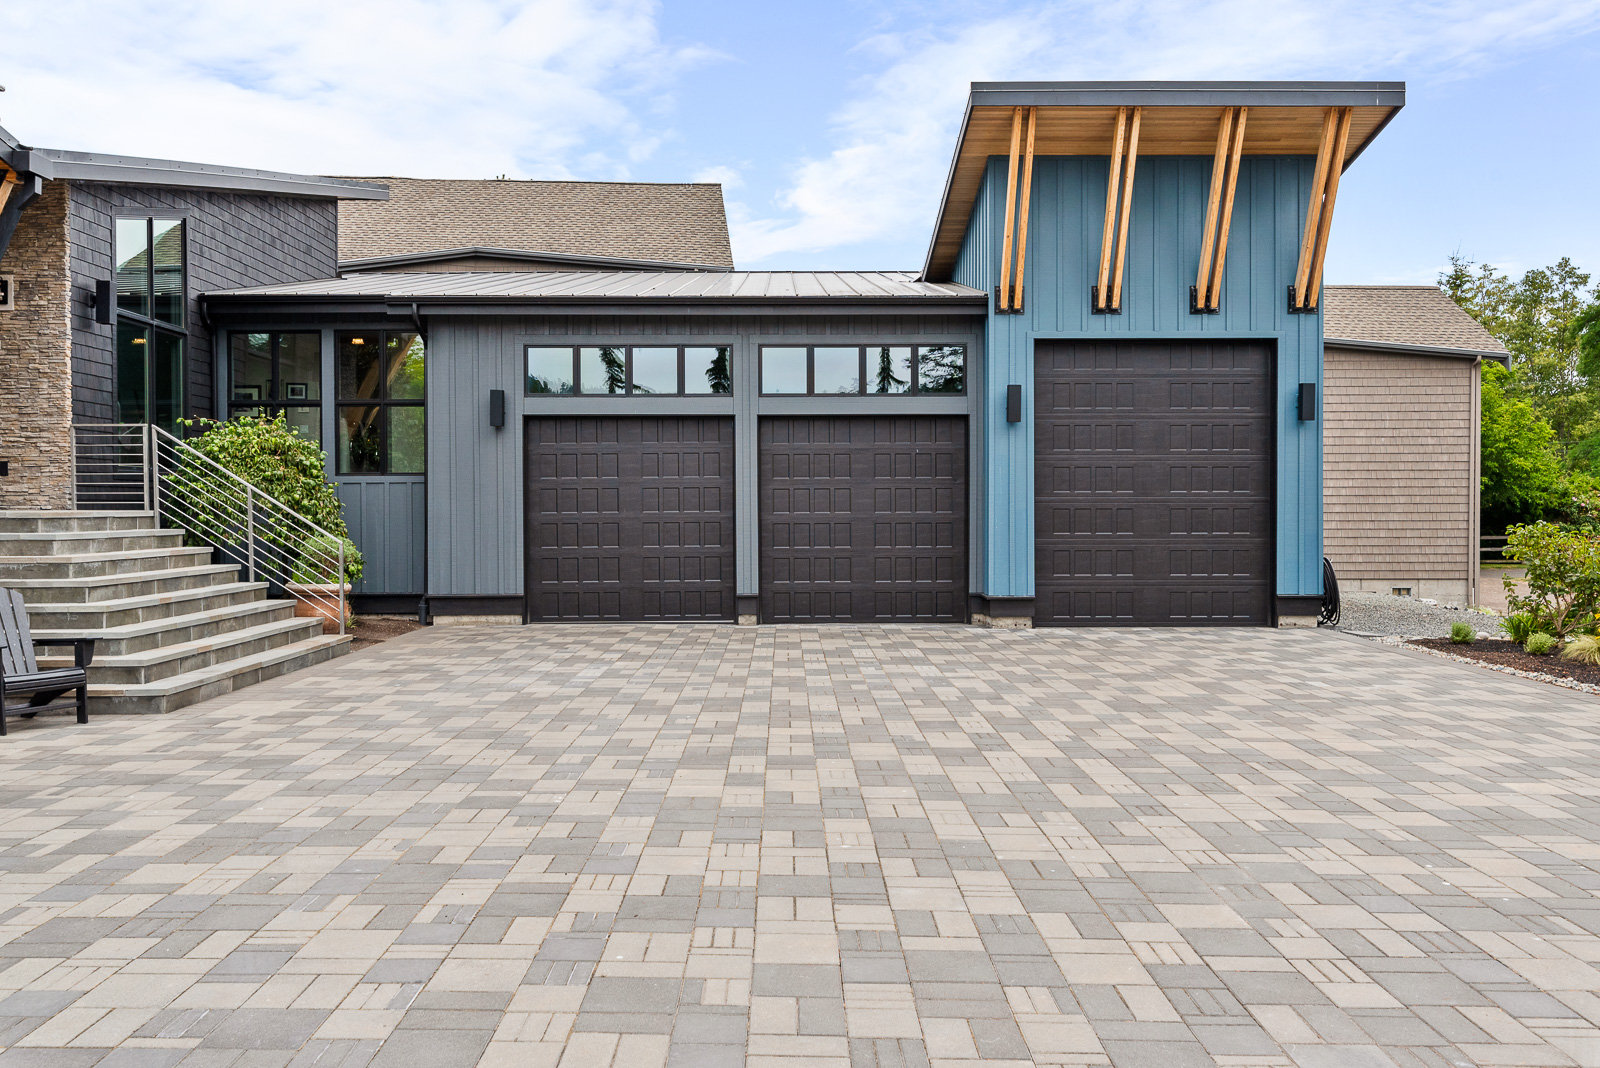
The 15-foot ceiling garage accommodates a vehicle lift, indoor boat storage, RV parking, or an exceptional collector-car space. Along the shoreline, private bulkhead tie-offs provide the convenience of mooring your boat directly in front of the home—allowing you to leave for an afternoon cruise through Deception Pass, the San Juan Islands, or even Victoria, British Columbia, directly from your own beachfront.
With no HOA restrictions, allowable short-term rental flexibility, one of the largest waterfront parcels on Utsalady Bay, and an estimated reproduction cost exceeding $6 million at today's land and construction values, this is far more than an extraordinary home—it is an opportunity to own something that simply cannot be recreated.
Some homes are measured by their square footage. Others by their views.
This one is defined by its rarity, its craftsmanship, and the life it was designed to inspire.
Estate Details
Prefer the highlights? Explore the exceptional craftsmanship, architectural design, amenities, and waterfront lifestyle that define this remarkable coastal estate.
🌊 Waterfront Lifestyle
• Rare true no-bank, walk-out beachfront on beautiful Utsalady Bay
• Coveted north tip of Camano Island
• One of the largest waterfront homesites on the bay — nearly ½ acre
• Quick access to I-5 with an easy drive to Seattle and the Eastside — no ferry required
• Boat-up access with private shoreline bulkhead tie-offs
• Launch paddleboards, kayaks, or swim directly from your beach
• Drop crab pots, harvest oysters, and mussels from your own shoreline
• Watch whales in the distance, eagles soar overhead, and enjoy panoramic views stretching toward the San Juan Islands and Canada
• Spectacular sunsets reflecting across Utsalady Bay

• Minutes to Camano Island Airport, golf course, grocery shopping, farm stands, art festivals, and local amenities
• No HOA restrictions
• Allowable short-term rental (STR) opportunity
• Estimated $6M+ reproduction cost at today's land and construction values
🌲 Estate Setting
• Nearly ½-acre waterfront homesite—one of the largest on Utsalady Bay
• Thoughtfully positioned deep on the property for exceptional privacy
• Mature evergreens and natural landscaping create a peaceful, estate-like arrival
• Expansive front grounds with ample room for a future private gated entrance
• Significantly larger homesite than neighboring waterfront properties
• Inviting irrigated cut-flower garden oasis
• Quiet setting rarely found among waterfront homes
✨ Craftsmanship
Designed without compromise, every material, fixture, finish, and architectural detail was selected with the same level of intention found in the world's finest custom homes.
• Architecturally designed and fully custom-built by Holbeck Construction
• Every finish selected without compromise
• Furniture-quality custom mahogany cabinetry throughout
• Premium architectural hardware and solid-core doors
• Designer plumbing fixtures and handcrafted details
• French Oak hardwood flooring throughout
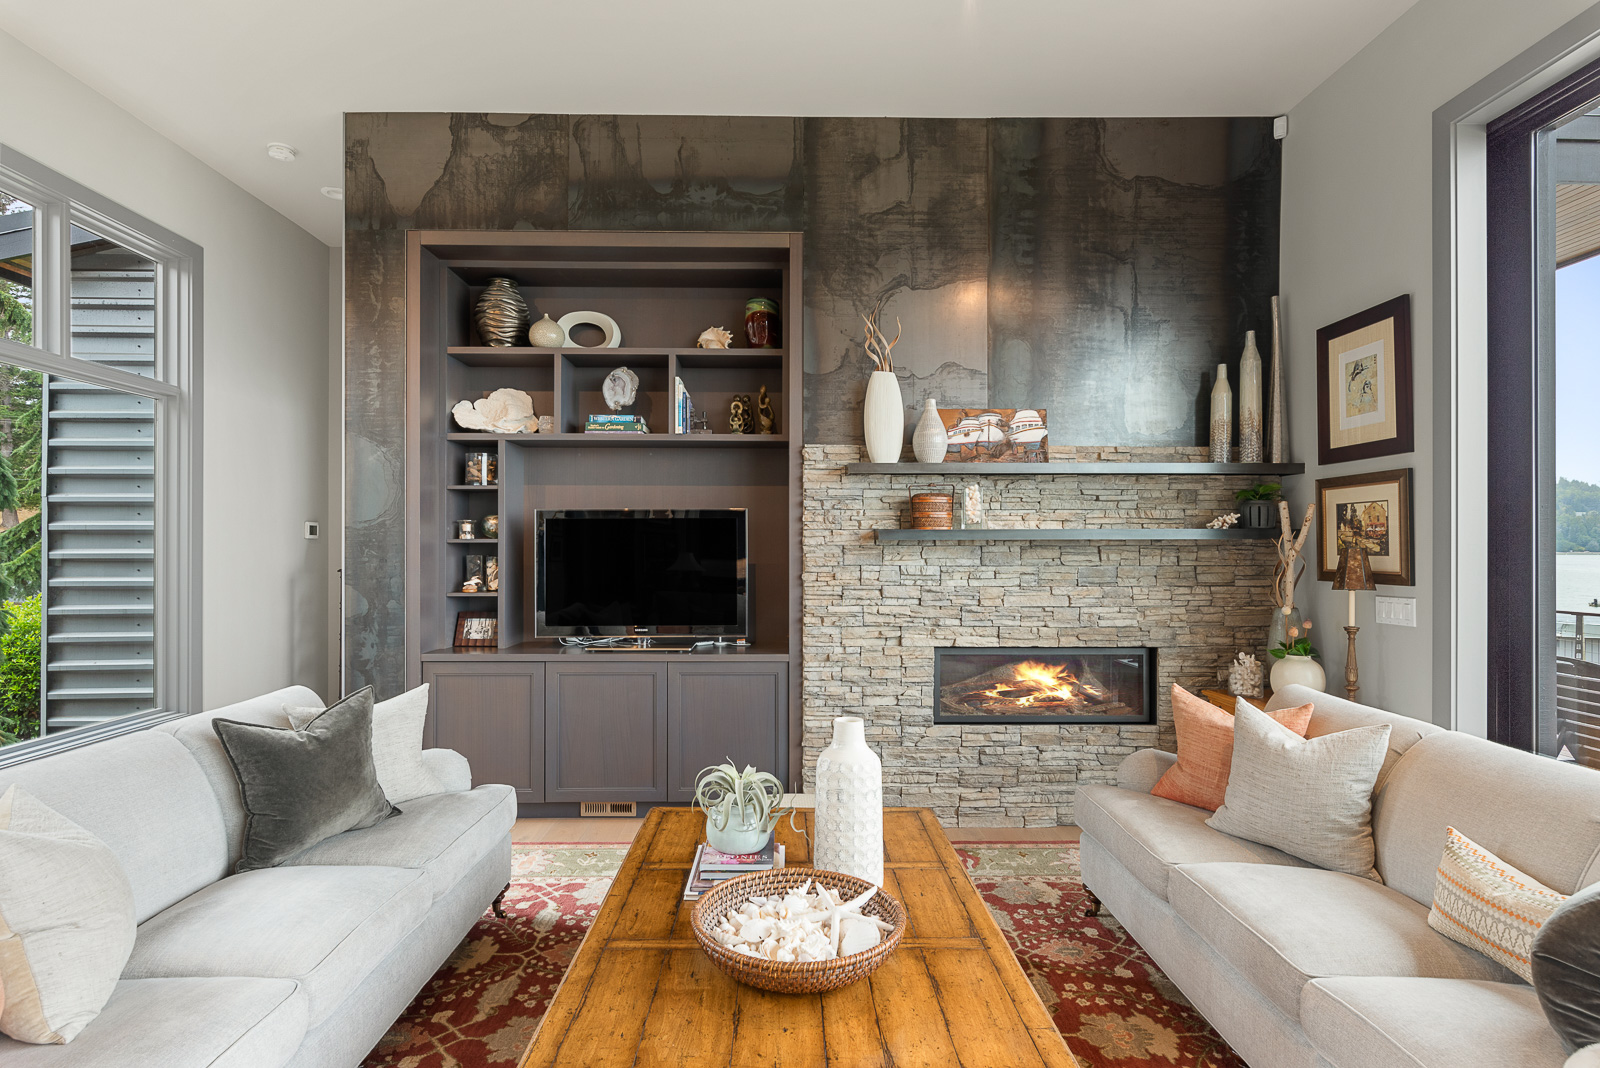
• Custom cold-rolled steel architectural feature wall
• Sculptural open-metal staircase with substantial solid wood treads
• Stair treads precisely matched to the French Oak flooring
• Custom blown-glass lighting
• Marvin windows with premium hardware
• Fleetwood sliding glass systems
• Materials selected for beauty, longevity, and timeless design
• Exceptional craftsmanship evident in every hinge, handle, fixture, and finish
🏡 Architecture
• Dramatic 12-foot ceilings throughout the main living areas
• Spectacular 28-foot-wide disappearing Fleetwood glass wall
• Great Room transforms into a covered waterfront pavilion
• Seamless indoor-outdoor living and entertaining
• Walls of glass preserving uninterrupted panoramic waterfront views year-round
• Floor-to-ceiling stone fireplace with custom cold-rolled steel feature wall
• Architecturally designed to maximize natural light, privacy, and breathtaking views
🍽 Culinary Kitchen
• Furniture-quality custom mahogany cabinetry
• Honed marble countertops
• Full-height marble backsplash
• Hammered nickel farmhouse sink
• Premium Wolf appliance suite
• Professional Wolf natural gas range
• Natural gas service available exclusively on this street on Camano Island
• Sub-Zero refrigerator
• Expansive walk-in pantry
• Hidden outlets and thoughtfully integrated storage
• Under- and over-cabinet lighting
• Designed for elevated entertaining and everyday culinary performance
🛁 Primary Retreat
• Private waterfront retreat designed for effortless main-level living
• Soaring 14-foot ceilings
• 9-foot Fleetwood glass wall opening directly to the waterfront deck
• Panoramic views across Utsalady Bay
• Direct access from the deck to the shoreline
• Spa-inspired bathroom
• Heated floors
• Limestone slipper soaking tub
• Hammered nickel sinks
• Walk-in shower with body sprays
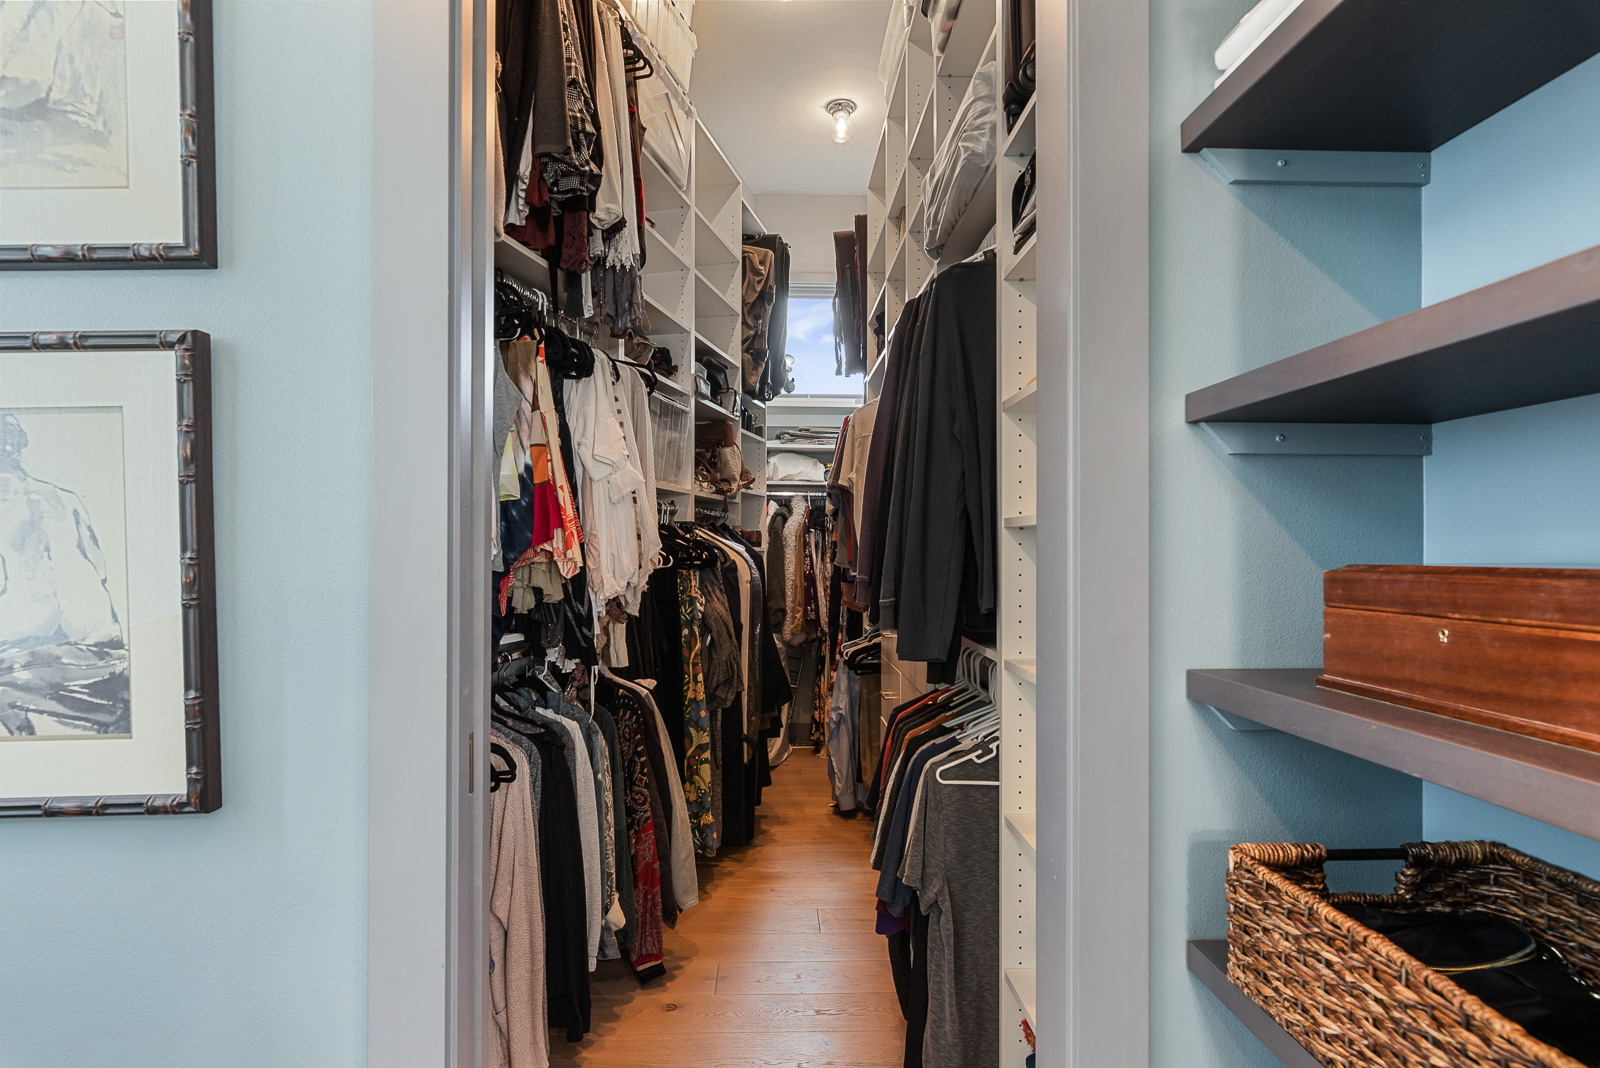
• Spacious walk-in closet with abundant storage
💼 Flexible Living
• Executive office with inspiring water views
• Adjacent full bathroom with shower
• Designed for future ADU or multigenerational suite potential
• Ideal for extended guests or private living quarters
• Separate main-level bonus or exercise room
• Flexible space for fitness, media room, hobbies, or private retreat
🛏 Guest Accommodations
• Spacious upper-level loft gathering area
• Two oversized guest bedrooms
• Water views from both bedrooms
• Walk-in closets in both bedrooms
• Beautifully appointed full bathroom
• Dual vanity sinks with substantial custom cabinetry
• Premium finishes and architectural detailing consistent with the main level
🌿 Outdoor Living
• Expansive Brazilian Walnut (IPE) decking
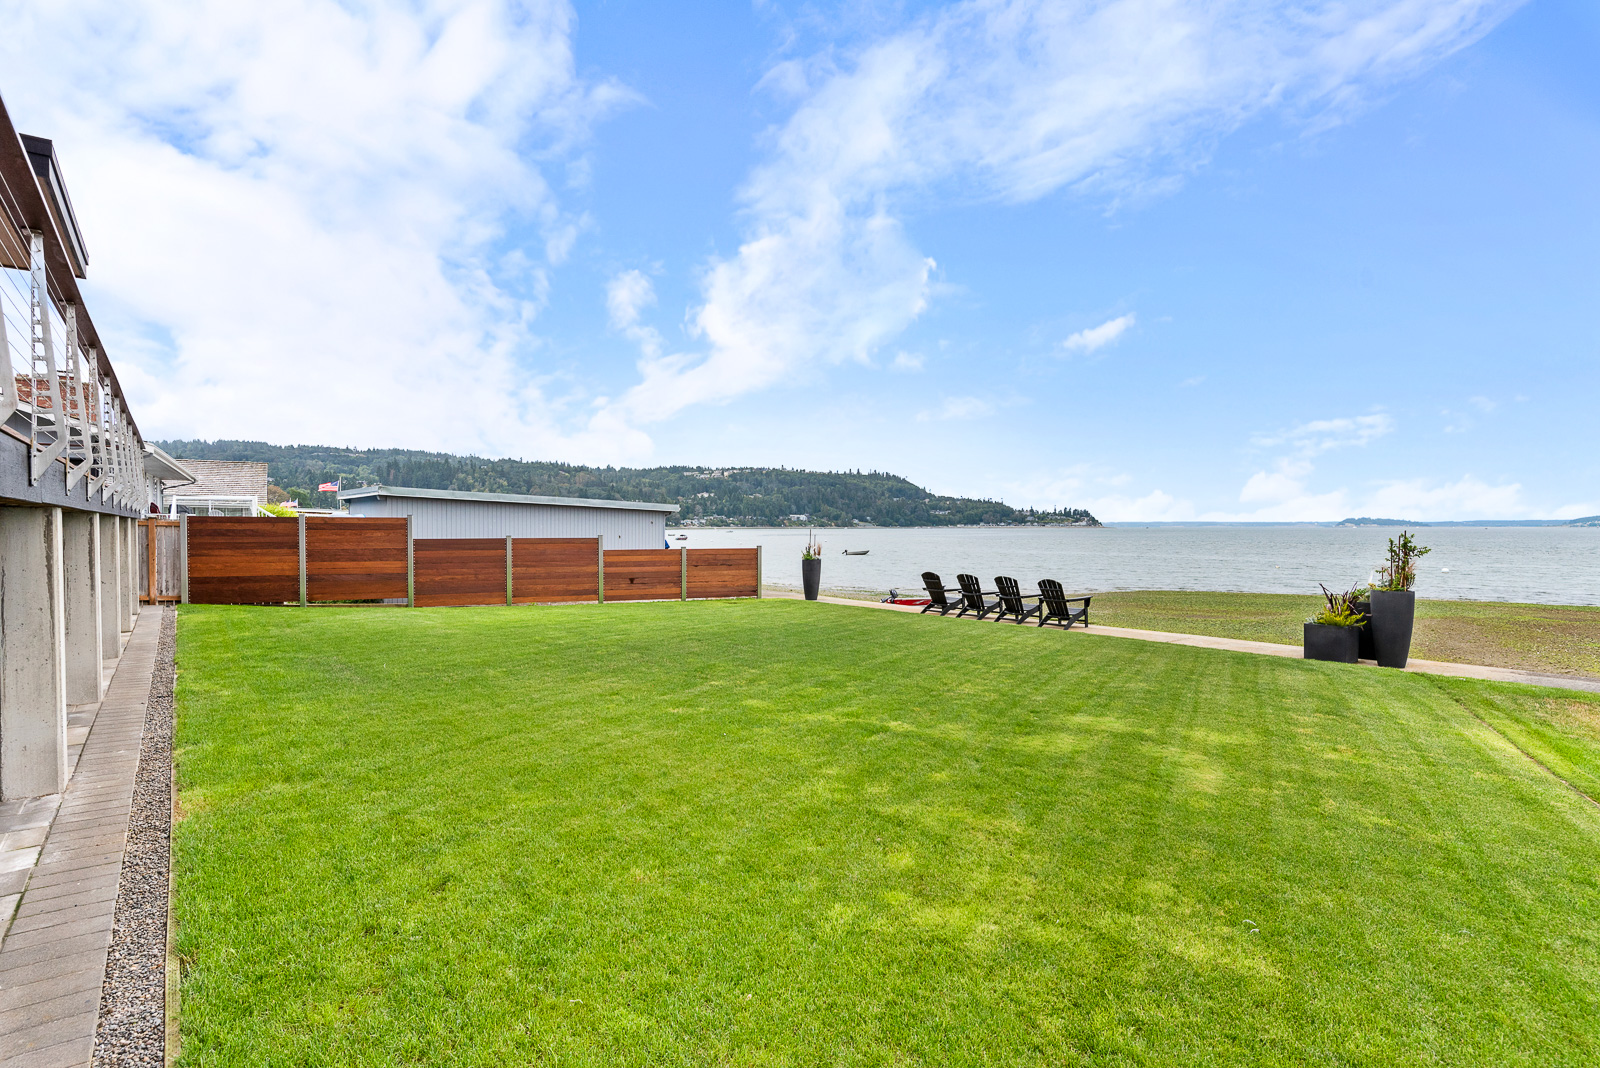
• Custom-designed IPE and stainless-steel fencing
• Expansive waterfront entertaining spaces
• Spacious lawn leading directly to the beach
• Private shoreline with bulkhead boat tie-offs
• Boat directly to your home from Deception Pass, the San Juan Islands, or Victoria, BC
• Approximately $1,000/year unlimited water usage, including irrigation
• Irrigated cut-flower garden oasis
• Marine-grade exterior finishes designed for exceptional coastal longevity
• Standing-seam metal roof with permanently affixed stainless-steel bird spikes
🚗 Garage & Infrastructure
• Oversized garage with soaring 15-foot ceilings
• Accommodates a vehicle lift, collector vehicles, indoor boat storage, or RV parking
• Tankless natural gas water heater
• Whole-home water filtration system
• APCO-X whole-home air purification system
• Generator-ready wiring
• Marine-grade exterior construction
• Designed and engineered for exceptional long-term coastal durability
Experience The Camano Island Estate firsthand. Private showings are available by appointment.
Contact Rich McKee to arrange your confidential tour. 425.770.4565







💌 From the Owners:
Dear Future Homeowner,
Welcome to the “Gold Coast” of Camano Island.
When we moved from California to Washington, we had a clear vision: to find a peaceful, outdoor-centered place to raise our four children — somewhere surrounded by natural beauty, yet still convenient and connected. While my wife’s family has roots on Whidbey Island, we specifically sought waterfront living without the logistical challenges of ferry schedules. Camano Island offered exactly that balance.
When this property became available, we immediately knew it was special. A rare stretch of shoreline with a professionally engineered seawall, it offered both beauty and structural integrity. From the beginning, our goal was to build a home designed for longevity — something that would stand confidently in a coastal environment while reflecting the artistic spirit Camano Island is known for.
Every material was selected intentionally: the standing seam metal roof, Ipe (Brazilian Walnut) decking and fencing, stainless steel railings, and high-performance Marvin windows and Fleetwood doors were chosen to withstand the elements while maximizing light and views of the water and Cascades. Inside, custom mahogany cabinetry, smoked French oak floors, cold-rolled steel accents, and the open metal staircase create warmth within a modern architectural design.
Beyond construction, what truly made us fall in love with this home is how it lives. The sunsets over the water, the quiet mornings on the beach, kayaking and paddleboarding from our doorstep — these moments became part of our family rhythm. The open Great Room with disappearing Fleetwood doors quickly became the heart of our home, where holidays were celebrated and everyday life felt just a little more extraordinary.
We’ve also treasured the community here — local farm stands, art festivals, and the ease of driving directly onto the island while remaining within reach of Seattle and the Eastside.
This home has been a sanctuary for us — a place where our children thrived and where we fully embraced the beauty of the Pacific Northwest. It is our hope that it brings you the same sense of peace, joy, and connection that it has brought to our family.
With warm wishes,
Dean and Colleen Johnson